

704-609-9300
Jeremy.Ordan@allentate.com
- Call Us:
704-609-9300
- Message Us:
Jeremy.Ordan@allentate.com




$810,000
$839,900
3.6%For more information regarding the value of a property, please contact us for a free consultation.
14646 Rudolph Dadey DR Charlotte, NC 28277
5 Beds
6 Baths
4,458 SqFt
Key Details
Sold Price $810,000
Property Type Single Family Home
Sub Type Single Family Residence
Listing Status Sold
Purchase Type For Sale
Square Footage 4,458 sqft
Price per Sqft $181
Subdivision Ballantyne Country Club
MLS Listing ID 3555857
Sold Date 12/06/19
Style Transitional
Bedrooms 5
Full Baths 4
Half Baths 2
HOA Fees $57/Semi-Annually
HOA Y/N 1
Abv Grd Liv Area 4,458
Year Built 2000
Lot Size 0.510 Acres
Acres 0.51
Lot Dimensions Per Tax Records
Property Sub-Type Single Family Residence
Property Description
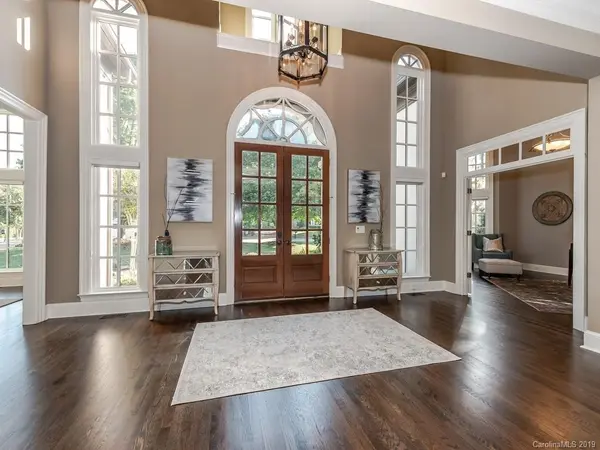
Impressive 5 BR, 4.2 BA hard coat stucco home with awesome curb appeal. Beautiful & pristine hardwood flooring just restained, freshly painted interior, beautifully updated lighting and NEW carpet throughout. Pretty foyer opens directly to office/living room and formal dining room, both lit by pretty bay windows. Beautiful great room with coffered ceilings, nice built-ins & fireplace. French doors lead to a generous sized rear terrace with privacy. Beautiful master suite on main level with dual vanities, his-hers closets, large frameless shower & garden tub. Gourmet kitchen offers beautiful & abundant cabinetry, SS appliances, large center island workspace, granite counters & tiled backsplash. NEW HVAC - 2019, recent frig & cooktop, and most of the windows in the house have been replaced. Plantation shutters, fenced rear yard, and side-load 3 car garage with storage area. Excellent location and nice lot on a wonderful cul-de-sac street.
Location
State NC
County Mecklenburg
Zoning MX1
Rooms
Primary Bedroom Level Main
Main Level Bedrooms 1
Interior
Interior Features Attic Other, Built-in Features, Cable Prewire, Garden Tub, Kitchen Island, Tray Ceiling(s), Vaulted Ceiling(s), Walk-In Closet(s)
Heating Central, Forced Air, Natural Gas
Cooling Ceiling Fan(s)
Flooring Carpet, Tile, Wood
Fireplaces Type Gas Log, Great Room
Fireplace true
Appliance Dishwasher, Disposal, Double Oven, Gas Cooktop, Gas Water Heater, Microwave, Plumbed For Ice Maker, Refrigerator
Laundry Electric Dryer Hookup, Laundry Room, Main Level
Exterior
Exterior Feature In-Ground Irrigation
Garage Spaces 3.0
Fence Fenced
Community Features Cabana, Clubhouse, Dog Park, Fitness Center, Golf, Outdoor Pool, Playground, Recreation Area, Sidewalks, Street Lights, Tennis Court(s), Walking Trails
Utilities Available Cable Available
Street Surface Concrete
Porch Front Porch, Terrace
Garage true
Building
Lot Description Level, Wooded
Foundation Crawl Space
Builder Name Totaro
Sewer Public Sewer
Water City
Architectural Style Transitional
Level or Stories Two
Structure Type Hard Stucco
New Construction false
Schools
Elementary Schools Ballantyne
Middle Schools Community House
High Schools Ardrey Kell
Others
HOA Name First Service
Acceptable Financing Cash, Conventional
Listing Terms Cash, Conventional
Special Listing Condition None
Read Less
Want to know what your home might be worth? Contact us for a FREE valuation!

Our team is ready to help you sell your home for the highest possible price ASAP
© 2026 Listings courtesy of Canopy MLS as distributed by MLS GRID. All Rights Reserved.
Bought with Mari-Beth Romeo Blackwell • Allen Tate Providence @485
NEARBY SCHOOLS & BUSINESSES