

704-609-9300
Jeremy.Ordan@allentate.com
- Call Us:
704-609-9300
- Message Us:
Jeremy.Ordan@allentate.com



$483,000
$475,000
1.7%For more information regarding the value of a property, please contact us for a free consultation.
1209 Foxfield RD Waxhaw, NC 28173
5 Beds
3 Baths
3,182 SqFt
Key Details
Sold Price $483,000
Property Type Single Family Home
Sub Type Single Family Residence
Listing Status Sold
Purchase Type For Sale
Square Footage 3,182 sqft
Price per Sqft $151
Subdivision Hunter Oaks
MLS Listing ID 3678080
Sold Date 12/29/20
Style Traditional
Bedrooms 5
Full Baths 2
Half Baths 1
Construction Status Completed
HOA Fees $58/ann
HOA Y/N 1
Abv Grd Liv Area 3,182
Year Built 1995
Lot Size 0.290 Acres
Acres 0.29
Property Sub-Type Single Family Residence
Property Description
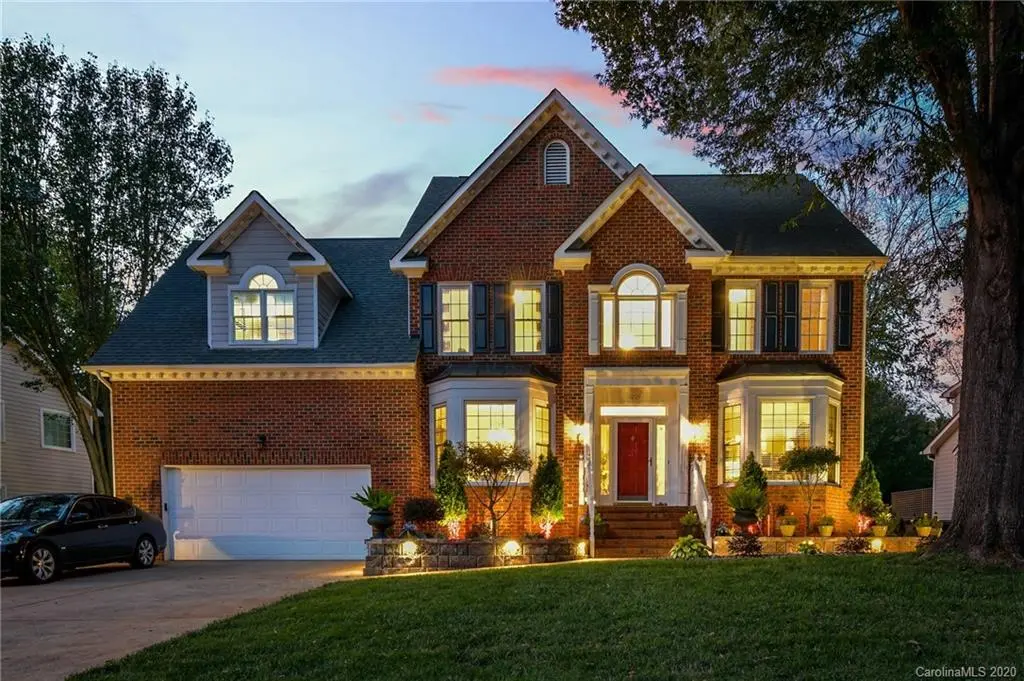
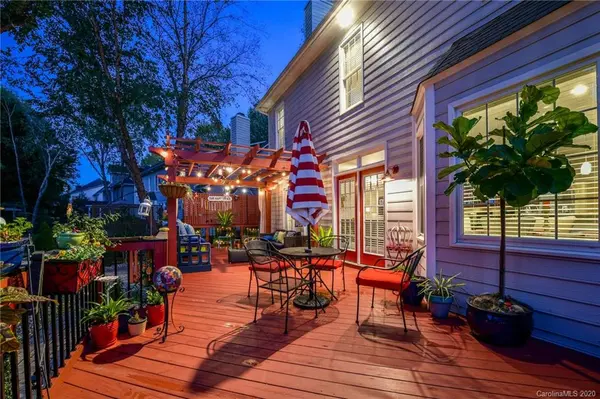
Beautiful Home in Hunter Oaks, with a backyard Paradise perfect for the summer nights. Garage has exceptional storage and garage floor has been professionally painted for character. Garage door is brand new in 2019. Side walk is paved 360 degrees around the home that connect to the beautiful backyard fire pit and sitting area. Oversized deck with a Pergola with lights. Great for entertaining. Both irrigation system and all lights outside are programed to turn on and off on a timer. New purchase of French doors and family room windows are ordered and paid for buy the sellers. Home inside and out has been professional painted as of 2017. Kitchen has been remolded with new cherry wood cabinets, custom backsplash, and led lighting under the cabinets. All Hardwood floors have been refurnished 2 years ago to match cabinetry. Top rated school district. All open floor plan with breakfast bar with formal dining room and office. Neighborhood include tennis courts, pools, walking trails.
Location
State NC
County Union
Zoning RES
Rooms
Primary Bedroom Level Upper
Interior
Interior Features Attic Stairs Fixed, Attic Walk In, Breakfast Bar, Garden Tub
Heating Central
Cooling Ceiling Fan(s)
Flooring Carpet, Tile, Wood
Fireplaces Type Family Room, Fire Pit
Appliance Dishwasher, Disposal, Gas Cooktop, Gas Oven, Gas Water Heater, Microwave, Plumbed For Ice Maker
Laundry Main Level
Exterior
Exterior Feature Fire Pit
Garage Spaces 2.0
Fence Fenced
Community Features Clubhouse, Outdoor Pool, Playground, Pond, Sidewalks, Street Lights, Tennis Court(s), Walking Trails
Roof Type Fiberglass
Street Surface Concrete
Porch Rear Porch
Garage true
Building
Lot Description Level
Foundation Crawl Space
Sewer County Sewer
Water County Water
Architectural Style Traditional
Level or Stories Two
Structure Type Brick Partial,Shingle/Shake,Wood
New Construction false
Construction Status Completed
Schools
Elementary Schools Rea View
Middle Schools Marvin Ridge
High Schools Marvin Ridge
Others
HOA Name Braesal
Acceptable Financing Cash, Conventional, FHA, VA Loan
Listing Terms Cash, Conventional, FHA, VA Loan
Special Listing Condition None
Read Less
Want to know what your home might be worth? Contact us for a FREE valuation!

Our team is ready to help you sell your home for the highest possible price ASAP
© 2026 Listings courtesy of Canopy MLS as distributed by MLS GRID. All Rights Reserved.
Bought with Deborah Hooker • Allen Tate Providence @485
NEARBY SCHOOLS & BUSINESSES