

704-609-9300
Jeremy.Ordan@allentate.com
- Call Us:
704-609-9300
- Message Us:
Jeremy.Ordan@allentate.com



$320,000
$305,000
4.9%For more information regarding the value of a property, please contact us for a free consultation.
7122 Rollingridge DR Charlotte, NC 28211
5 Beds
3 Baths
2,030 SqFt
Key Details
Sold Price $320,000
Property Type Single Family Home
Sub Type Single Family Residence
Listing Status Sold
Purchase Type For Sale
Square Footage 2,030 sqft
Price per Sqft $157
Subdivision Waverly Hall
MLS Listing ID 3672496
Sold Date 11/16/20
Style Other
Bedrooms 5
Full Baths 3
Construction Status Completed
Abv Grd Liv Area 2,030
Year Built 1980
Lot Size 0.270 Acres
Acres 0.27
Property Sub-Type Single Family Residence
Property Description
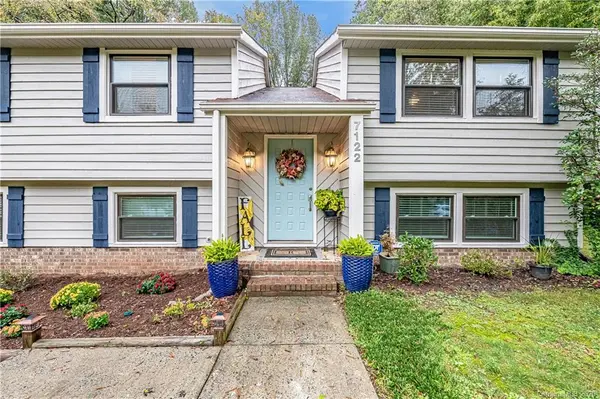
This 5 bedroom/3 full bath home boasts charming curb appeal, a spacious and open layout, incredible outdoor space, all in convenient Waverly Hall!
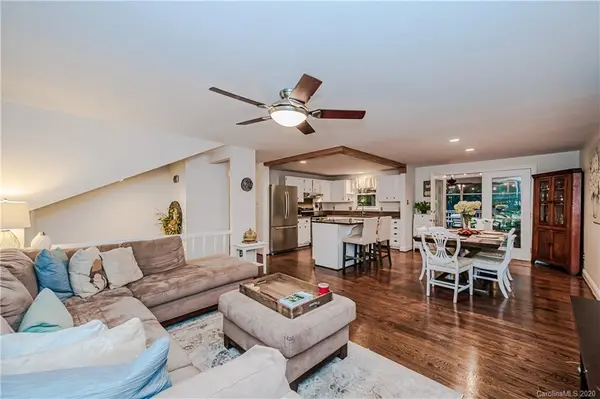
The main floor features a large living space open to kitchen, complete with granite counters, stainless appliances, and large center island. Directly off the Dining area is a beautiful screened porch and large deck perfect for outdoor entertaining. An expansive Owner's suite with sitting area and additional bedroom and full bath complete the main level. Additional Den area on lower level, along with 3 bedrooms, and full bath, plus a large laundry/storage area, provide all the usable space you need!
This is a must see!
Location
State NC
County Mecklenburg
Zoning R3
Rooms
Primary Bedroom Level Main
Main Level Bedrooms 2
Interior
Heating Heat Pump
Cooling Ceiling Fan(s), Heat Pump
Flooring Carpet, Wood
Fireplace false
Appliance Dishwasher, Electric Oven, Electric Range, Electric Water Heater
Laundry Lower Level
Exterior
Roof Type Composition
Street Surface Concrete
Porch Deck, Rear Porch, Screened
Building
Foundation Slab
Sewer Public Sewer
Water City
Architectural Style Other
Level or Stories Split Entry (Bi-Level)
Structure Type Wood
New Construction false
Construction Status Completed
Schools
Elementary Schools Rama Road
Middle Schools Mcclintock
High Schools East Mecklenburg
Others
Acceptable Financing Cash, Conventional, FHA
Listing Terms Cash, Conventional, FHA
Special Listing Condition None
Read Less
Want to know what your home might be worth? Contact us for a FREE valuation!

Our team is ready to help you sell your home for the highest possible price ASAP
© 2026 Listings courtesy of Canopy MLS as distributed by MLS GRID. All Rights Reserved.
Bought with Tiffany White • Allen Tate Providence @485
NEARBY SCHOOLS & BUSINESSES