

704-609-9300
Jeremy.Ordan@allentate.com
- Call Us:
704-609-9300
- Message Us:
Jeremy.Ordan@allentate.com



$867,500
$859,900
0.9%For more information regarding the value of a property, please contact us for a free consultation.
4011 Pinehill LN Matthews, NC 28104
5 Beds
4 Baths
4,663 SqFt
Key Details
Sold Price $867,500
Property Type Single Family Home
Sub Type Single Family Residence
Listing Status Sold
Purchase Type For Sale
Square Footage 4,663 sqft
Price per Sqft $186
Subdivision Hadley Park
MLS Listing ID 3680397
Sold Date 12/10/20
Style Transitional
Bedrooms 5
Full Baths 3
Half Baths 1
HOA Fees $37/Semi-Annually
HOA Y/N 1
Abv Grd Liv Area 4,663
Year Built 2005
Lot Size 0.370 Acres
Acres 0.37
Lot Dimensions 100x160x100x160
Property Sub-Type Single Family Residence
Property Description
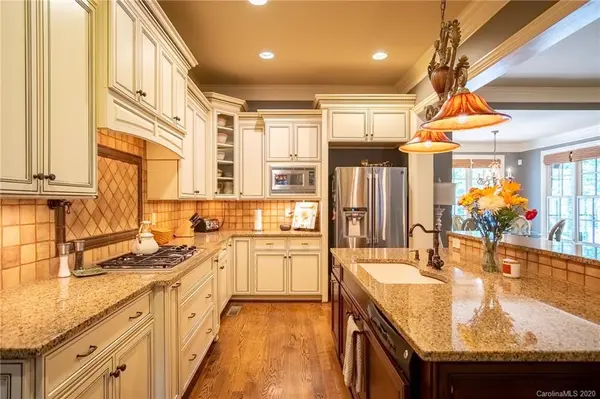
Stunning Custom European Style Home with Exquisite Detail and Upgrades on Prime Interior Private Wooded Lot with Inground Salt Water Pool and Lush Mature Landscaping Featuring Covered Porch, Terrace and Outdoor Fireplace/Kitchen-Truly a Wow Home! 9 Foot Ceilings, Hardwood Floors, Heavy Molding Detail, Upgraded Lighting and the List Goes On; Gourmet Kitchen with Rich Custom Cabinetry, Granite, Top of the Line Appliances;
Agent Remarks: 1st Floor Master Suite with Luxurious Bath; Study and Office; All Bedrooms Connect to Full Bath; 3 Car Garage. This house is a must see!
Location
State NC
County Union
Zoning AF8
Rooms
Primary Bedroom Level Main
Main Level Bedrooms 1
Interior
Interior Features Kitchen Island, Pantry, Walk-In Closet(s)
Heating Central, Forced Air, Natural Gas
Cooling Zoned
Flooring Tile, Wood
Fireplaces Type Great Room, Outside
Appliance Double Oven, Gas Cooktop, Gas Water Heater, Microwave, Refrigerator
Laundry Gas Dryer Hookup, Main Level
Exterior
Exterior Feature Hot Tub, In-Ground Irrigation, In Ground Pool
Garage Spaces 3.0
Fence Fenced
Community Features Pond, Walking Trails
Utilities Available Gas
Roof Type Shingle
Street Surface Concrete
Porch Front Porch, Rear Porch
Garage true
Building
Lot Description Level, Wooded
Foundation Crawl Space
Sewer Public Sewer
Water City
Architectural Style Transitional
Level or Stories Two
Structure Type Hard Stucco,Stone,Stone Veneer
New Construction false
Schools
Elementary Schools Weddington
Middle Schools Weddington
High Schools Weddington
Others
HOA Name Cusick
Restrictions Architectural Review
Special Listing Condition None
Read Less
Want to know what your home might be worth? Contact us for a FREE valuation!

Our team is ready to help you sell your home for the highest possible price ASAP
© 2026 Listings courtesy of Canopy MLS as distributed by MLS GRID. All Rights Reserved.
Bought with Gail Mills • Allen Tate Providence @485
NEARBY SCHOOLS & BUSINESSES