

704-609-9300
Jeremy.Ordan@allentate.com
- Call Us:
704-609-9300
- Message Us:
Jeremy.Ordan@allentate.com


$286,000
$286,990
0.3%For more information regarding the value of a property, please contact us for a free consultation.
10091 Carousel Corral DR #243 Midland, NC 28107
4 Beds
3 Baths
2,191 SqFt
Key Details
Sold Price $286,000
Property Type Single Family Home
Sub Type Single Family Residence
Listing Status Sold
Purchase Type For Sale
Square Footage 2,191 sqft
Price per Sqft $130
Subdivision Cedarvale Farms
MLS Listing ID 3554824
Sold Date 01/31/20
Style Traditional
Bedrooms 4
Full Baths 2
Half Baths 1
Construction Status Under Construction
HOA Fees $54/ann
HOA Y/N 1
Abv Grd Liv Area 2,191
Year Built 2019
Lot Size 10,454 Sqft
Acres 0.24
Property Sub-Type Single Family Residence
Property Description
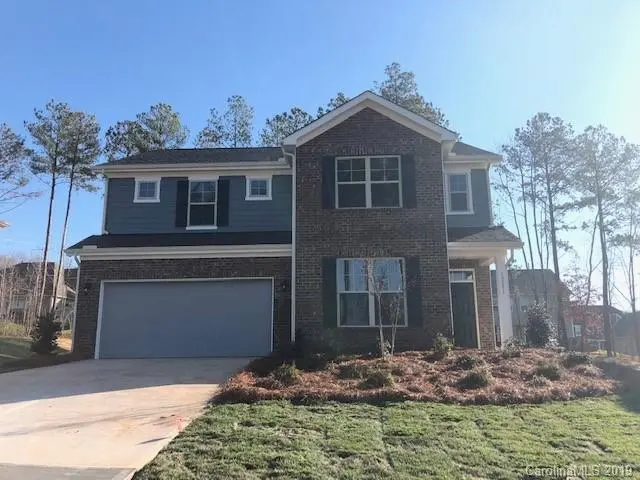
Sutton home design on an exceptional home site. Open main level with study and living room just off the foyer. Casual great room with gas fireplace overlooks island kitchen with upgraded espresso cabinetry, granite countertops, stainless steel appliance package and tile backsplash. Second level owner's suite includes a spacious bathroom with a separate soaking tub, seated tiled shower, dual vanities, private water closet, and generous walk-in closet. Three additional bedrooms and full bath with lots of natural light. Large patio in the rear and usable level back yard space. Hickory Ridge Schools!
Location
State NC
County Cabarrus
Zoning RA-40
Rooms
Primary Bedroom Level Upper
Interior
Interior Features Attic Stairs Pulldown, Cable Prewire, Garden Tub, Kitchen Island, Open Floorplan, Tray Ceiling(s), Walk-In Closet(s), Walk-In Pantry
Heating Central, Forced Air, Natural Gas
Flooring Carpet, Hardwood, Vinyl
Fireplaces Type Great Room
Fireplace true
Appliance Electric Oven, Electric Water Heater, Gas Range, Microwave, Oven, Plumbed For Ice Maker
Laundry Upper Level
Exterior
Garage Spaces 2.0
Community Features Outdoor Pool, Pond
Roof Type Shingle
Street Surface Concrete
Porch Front Porch, Patio
Garage true
Building
Lot Description Level, Wooded
Foundation Slab
Builder Name Century Communities
Sewer Public Sewer
Water City
Architectural Style Traditional
Level or Stories Two
Structure Type Brick Partial,Hardboard Siding
New Construction true
Construction Status Under Construction
Schools
Elementary Schools Bethel
Middle Schools Hickory Ridge
High Schools Hickory Ridge
Others
Acceptable Financing Cash, Conventional, FHA, USDA Loan, VA Loan
Listing Terms Cash, Conventional, FHA, USDA Loan, VA Loan
Special Listing Condition None
Read Less
Want to know what your home might be worth? Contact us for a FREE valuation!

Our team is ready to help you sell your home for the highest possible price ASAP
© 2026 Listings courtesy of Canopy MLS as distributed by MLS GRID. All Rights Reserved.
Bought with Madiha Qureshi • Allen Tate Providence @485
NEARBY SCHOOLS & BUSINESSES