

704-609-9300
Jeremy.Ordan@allentate.com
- Call Us:
704-609-9300
- Message Us:
Jeremy.Ordan@allentate.com



$255,000
$250,000
2.0%For more information regarding the value of a property, please contact us for a free consultation.
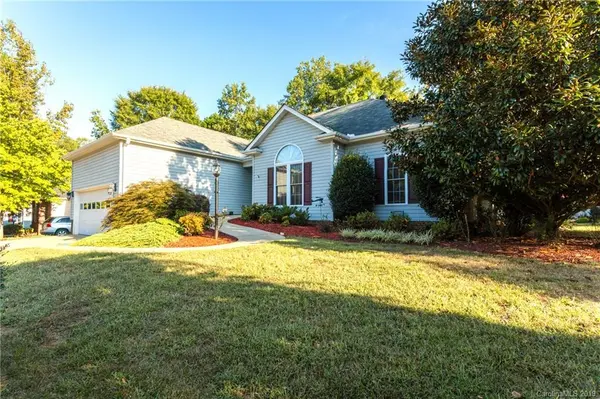
278 Chelveston DR Rock Hill, SC 29732
3 Beds
2 Baths
2,203 SqFt
Key Details
Sold Price $255,000
Property Type Single Family Home
Sub Type Single Family Residence
Listing Status Sold
Purchase Type For Sale
Square Footage 2,203 sqft
Price per Sqft $115
Subdivision Stafford Park
MLS Listing ID 3552304
Sold Date 12/13/19
Style Traditional
Bedrooms 3
Full Baths 2
HOA Fees $11/ann
HOA Y/N 1
Abv Grd Liv Area 2,203
Year Built 2000
Lot Size 10,454 Sqft
Acres 0.24
Property Sub-Type Single Family Residence
Property Description
Welcome Home to this lovely single story 3-bedroom, 2-bathroom home located in desirable Stafford Park situated on a beautiful corner lot. Home features an open concept living room, dining room, and kitchen. The huge living room showcases vaulted ceilings, a gas fireplace, with direct access to the new deck and the screened in back porch. In the kitchen, you will find a center island with seating for two, a huge pantry, new dishwasher and refrigerator, all with direct sightlines to the living and dining rooms. Next, come into the large master suite with trey ceilings and an additional door leading to the back deck. The Master also features an enormous walk-in closet. The two other bedrooms are on the opposite end of the house and share the second bathroom, perfect for privacy. Enjoy sitting in your screened in back porch, cooling off under the ceiling fan, with a fully fenced back yard. Motivated seller!
Location
State SC
County York
Zoning MF-15
Rooms
Primary Bedroom Level Main
Main Level Bedrooms 3
Interior
Interior Features Attic Stairs Pulldown, Cable Prewire, Garden Tub, Open Floorplan, Pantry
Heating Central, Forced Air, Natural Gas
Cooling Ceiling Fan(s)
Flooring Carpet, Vinyl
Fireplaces Type Gas Log, Great Room
Fireplace true
Appliance Gas Water Heater, Plumbed For Ice Maker, Refrigerator
Laundry Main Level
Exterior
Garage Spaces 2.0
Fence Fenced
Roof Type Shingle
Street Surface Concrete
Accessibility Accessible, Door Width 32 Inches or More
Porch Deck, Screened
Garage true
Building
Lot Description Corner Lot
Foundation Crawl Space
Sewer Public Sewer
Water City
Architectural Style Traditional
Level or Stories One
Structure Type Vinyl
New Construction false
Schools
Elementary Schools Ebinport
Middle Schools Rawlinson Road
High Schools Northwestern
Others
HOA Name Staffordparkhoa.org
Acceptable Financing Cash, Conventional, FHA, VA Loan
Listing Terms Cash, Conventional, FHA, VA Loan
Special Listing Condition None
Read Less
Want to know what your home might be worth? Contact us for a FREE valuation!

Our team is ready to help you sell your home for the highest possible price ASAP
© 2026 Listings courtesy of Canopy MLS as distributed by MLS GRID. All Rights Reserved.
Bought with Brittany Osborne • Allen Tate Providence @485
NEARBY SCHOOLS & BUSINESSES