

704-609-9300
Jeremy.Ordan@allentate.com
- Call Us:
704-609-9300
- Message Us:
Jeremy.Ordan@allentate.com


$325,000
$329,900
1.5%For more information regarding the value of a property, please contact us for a free consultation.
9032 Carneros Creek RD Charlotte, NC 28214
3 Beds
3 Baths
2,343 SqFt
Key Details
Sold Price $325,000
Property Type Single Family Home
Sub Type Single Family Residence
Listing Status Sold
Purchase Type For Sale
Square Footage 2,343 sqft
Price per Sqft $138
Subdivision The Vineyards On Lake Wylie
MLS Listing ID 3549625
Sold Date 12/03/19
Style Transitional
Bedrooms 3
Full Baths 2
Half Baths 1
Construction Status Completed
HOA Fees $278/mo
HOA Y/N 1
Abv Grd Liv Area 2,343
Year Built 2012
Lot Size 7,797 Sqft
Acres 0.179
Property Sub-Type Single Family Residence
Property Description
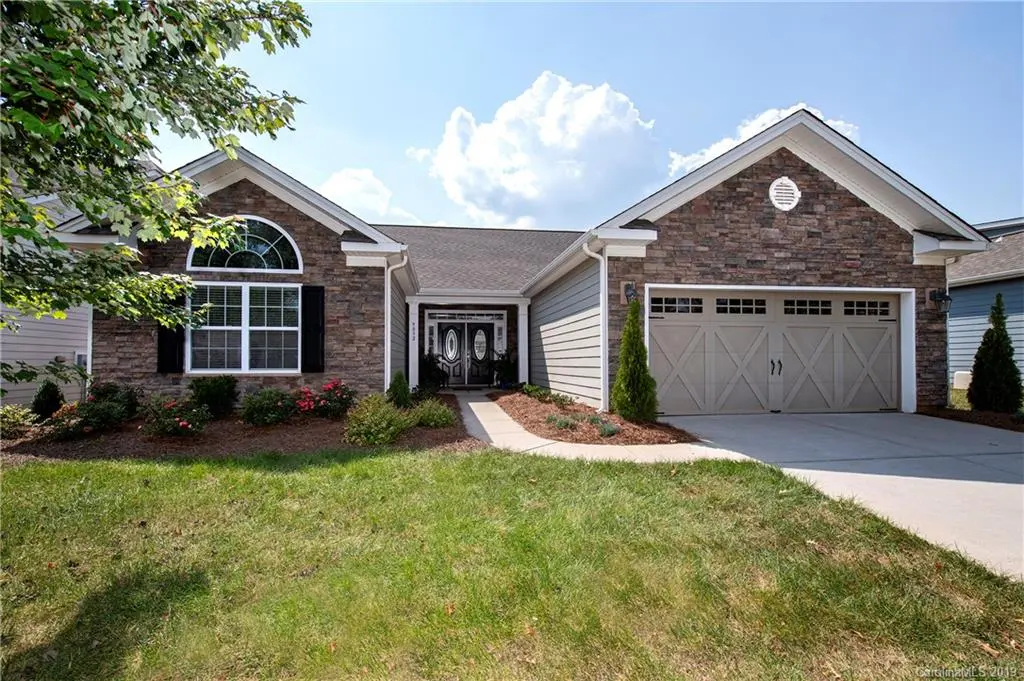
Welcome home to this fantastic waterfront community! This is everything you could want in a maintenance free ranch home with an open floor plan. 7 1/4 inch base boards throughout. Hardwoods in the foyer, kitchen and dining room. New designer carpeting in great room and all bedrooms. Beautiful kitchen with stainless appliances and granite counter tops. Master suite has trey coffered ceiling, garden tub/ separate shower and large walk-in closet. Lovely covered Porch perfect for entertaining. The HOA dues include lawn maintenance, AT&T Uverse TV and internet, amenity center with two pools, giant waterslide, clubhouse,tennis courts,pickleball,bocce ball, playground, dog park, lake access, picnic areas, walking trails, boat ramp and so much more. This community is only 15-20 minutes from Center City, 5 minutes to 485 and 85, only 7 minutes to the Premium Outlets and minutes to Historic Belmont. A must See!
Location
State NC
County Mecklenburg
Zoning R100
Rooms
Primary Bedroom Level Main
Main Level Bedrooms 3
Interior
Interior Features Attic Stairs Pulldown, Breakfast Bar, Cable Prewire, Garden Tub, Open Floorplan, Pantry, Tray Ceiling(s), Vaulted Ceiling(s), Walk-In Closet(s)
Heating Central, Heat Pump
Cooling Heat Pump
Flooring Carpet, Laminate, Tile
Fireplaces Type Gas Log, Great Room
Fireplace true
Appliance Convection Oven, Dishwasher, Disposal, Electric Oven, Electric Range, Gas Water Heater, Microwave, Plumbed For Ice Maker, Self Cleaning Oven
Laundry Electric Dryer Hookup, Laundry Room, Main Level
Exterior
Exterior Feature In-Ground Irrigation, Lawn Maintenance
Garage Spaces 2.0
Community Features Clubhouse, Dog Park, Fitness Center, Outdoor Pool, Playground, Recreation Area, Sidewalks, Tennis Court(s), Walking Trails
Waterfront Description Lake
Roof Type Shingle
Street Surface Concrete,Paved
Porch Covered, Patio
Garage true
Building
Lot Description Level
Foundation Slab
Sewer Public Sewer
Water City
Architectural Style Transitional
Level or Stories One
Structure Type Fiber Cement,Stone,Vinyl
New Construction false
Construction Status Completed
Schools
Elementary Schools Unspecified
Middle Schools Unspecified
High Schools Unspecified
Others
HOA Name henderson Properties
Acceptable Financing Cash, Conventional
Listing Terms Cash, Conventional
Special Listing Condition None
Read Less
Want to know what your home might be worth? Contact us for a FREE valuation!

Our team is ready to help you sell your home for the highest possible price ASAP
© 2026 Listings courtesy of Canopy MLS as distributed by MLS GRID. All Rights Reserved.
Bought with Amy Claugus-Babcock • Allen Tate Providence @485
NEARBY SCHOOLS & BUSINESSES