

704-609-9300
Jeremy.Ordan@allentate.com
- Call Us:
704-609-9300
- Message Us:
Jeremy.Ordan@allentate.com


$200,000
$220,000
9.1%For more information regarding the value of a property, please contact us for a free consultation.
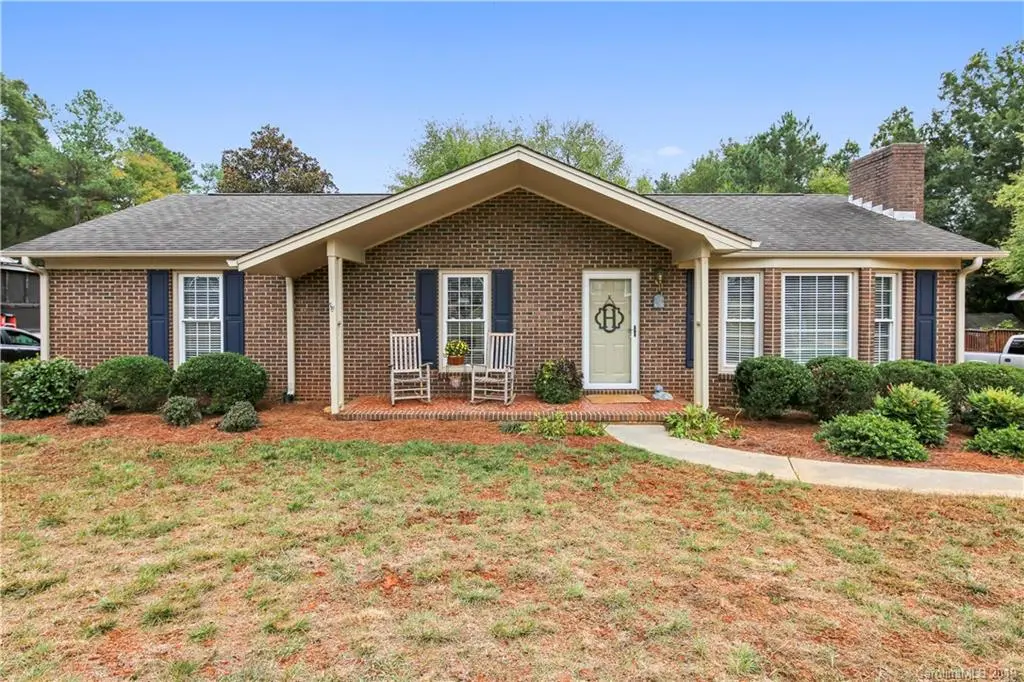
1839 Amherst CT Rock Hill, SC 29730
3 Beds
2 Baths
1,404 SqFt
Key Details
Sold Price $200,000
Property Type Single Family Home
Sub Type Single Family Residence
Listing Status Sold
Purchase Type For Sale
Square Footage 1,404 sqft
Price per Sqft $142
Subdivision Harrell Estates
MLS Listing ID 3547486
Sold Date 12/19/19
Style Ranch
Bedrooms 3
Full Baths 2
Abv Grd Liv Area 1,404
Year Built 1984
Lot Size 0.290 Acres
Acres 0.29
Lot Dimensions 80x160x80x160
Property Sub-Type Single Family Residence
Property Description
Picture perfect full brick ranch with a timeless floorplan and a rocking chair front porch. The home is conveniently located near Cherry Park, Winthrop, and Manchester. No HOA Dues. Tons of upgrades! Windows have been replaced, Hot water heater replaced in 2017, replaced HVAC in 2018 w/all new duct work, new Bosch dishwasher 2018, newly replaced vinyl plank flooring, newer garbage disposal, and newer electric smooth top stove. Fireplace and HUGE walk in closet in the master bedroom. The yard has recently been aerated, seeded, and fertilized. The fenced in backyard is perfect for children and animals. Come check this one out today before it is gone.
Location
State SC
County York
Zoning SF-4
Rooms
Primary Bedroom Level Main
Main Level Bedrooms 3
Interior
Interior Features Attic Stairs Pulldown, Cable Prewire
Heating ENERGY STAR Qualified Equipment, Heat Pump
Cooling Ceiling Fan(s), Heat Pump
Flooring Vinyl
Fireplaces Type Gas Vented, Living Room, Propane
Fireplace true
Appliance Dishwasher, Disposal, Electric Cooktop, Electric Water Heater, Exhaust Hood, Self Cleaning Oven
Laundry Electric Dryer Hookup, Main Level
Exterior
Fence Fenced
Roof Type Shingle
Street Surface Concrete,Paved
Porch Covered, Deck, Front Porch, Rear Porch
Building
Lot Description Level, Paved
Foundation Crawl Space, Other - See Remarks
Sewer Public Sewer
Water City
Architectural Style Ranch
Level or Stories One
Structure Type Brick Full
New Construction false
Schools
Elementary Schools Northside
Middle Schools Sullivan
High Schools Rock Hill
Others
Acceptable Financing Cash, Conventional, FHA, VA Loan
Listing Terms Cash, Conventional, FHA, VA Loan
Special Listing Condition None
Read Less
Want to know what your home might be worth? Contact us for a FREE valuation!

Our team is ready to help you sell your home for the highest possible price ASAP
© 2026 Listings courtesy of Canopy MLS as distributed by MLS GRID. All Rights Reserved.
Bought with Geoff Kirby • Allen Tate Providence @485
NEARBY SCHOOLS & BUSINESSES