

704-609-9300
Jeremy.Ordan@allentate.com
- Call Us:
704-609-9300
- Message Us:
Jeremy.Ordan@allentate.com



$420,000
$429,000
2.1%For more information regarding the value of a property, please contact us for a free consultation.
1717 Meadow Crest CT Matthews, NC 28104
5 Beds
4 Baths
3,712 SqFt
Key Details
Sold Price $420,000
Property Type Single Family Home
Sub Type Single Family Residence
Listing Status Sold
Purchase Type For Sale
Square Footage 3,712 sqft
Price per Sqft $113
Subdivision Lindenwood
MLS Listing ID 3546603
Sold Date 12/27/19
Bedrooms 5
Full Baths 4
Construction Status Completed
HOA Fees $50/qua
HOA Y/N 1
Abv Grd Liv Area 3,712
Year Built 2006
Lot Size 0.950 Acres
Acres 0.95
Property Sub-Type Single Family Residence
Property Description
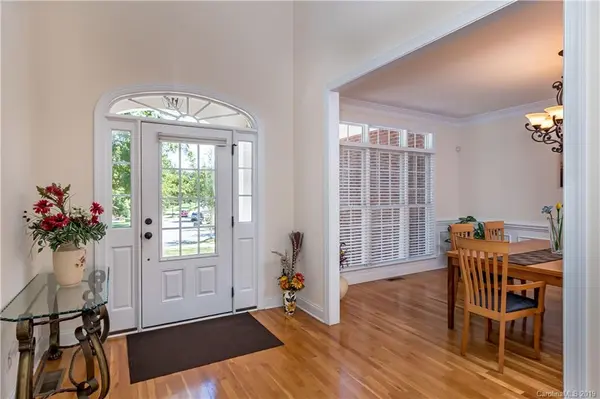
AN ACRE ON A CUL DE SAC?!! Almost an acre lot with wooded, private backyard and large deck! 3 car garage - car collector or handyman's dream. This full brick home has a traditional look with an open concept feel. Just off the foyer you will find a large dining room, and a sitting room that can also be used as an office. Living room features tray ceilings and gas logs. Kitchen is perfect for any chef, tons of counter space, large island, and eat in area plus massive pantry. Bright hardwood floors and plenty of tall windows allows for great natural light throughout the main floor. A bedroom and full bathroom round out the downstairs. Upstairs features 3 ample sized bedrooms, balcony overlooking foyer, and laundry room. Elevated bonus room features large built ins, perfect for a book or movie collection! The master suite (over 475sf!) is truly sweet with more tray ceilings, an oversized jacuzzi bathtub, and a walk in closet! The closet alone is 25x12!!!
Location
State NC
County Union
Zoning r
Rooms
Primary Bedroom Level Upper
Main Level Bedrooms 1
Interior
Interior Features Cable Prewire, Garden Tub, Kitchen Island, Open Floorplan, Pantry, Tray Ceiling(s), Walk-In Closet(s), Walk-In Pantry
Heating Central, Forced Air, Natural Gas
Flooring Carpet, Tile, Wood
Fireplaces Type Gas Log, Living Room
Fireplace true
Appliance Dishwasher, Electric Cooktop, Gas Water Heater, Oven
Laundry Upper Level
Exterior
Garage Spaces 3.0
Community Features Pond, Sidewalks, Street Lights
Utilities Available Gas
Street Surface Concrete,Paved
Porch Deck, Front Porch, Rear Porch
Garage true
Building
Lot Description Cul-De-Sac, Wooded
Foundation Crawl Space
Sewer Public Sewer
Water City
Level or Stories Two
Structure Type Brick Full
New Construction false
Construction Status Completed
Schools
Elementary Schools Wesley Chapel
Middle Schools Weddington
High Schools Weddington
Others
HOA Name Hawthorne
Acceptable Financing Cash, Conventional
Listing Terms Cash, Conventional
Special Listing Condition None
Read Less
Want to know what your home might be worth? Contact us for a FREE valuation!

Our team is ready to help you sell your home for the highest possible price ASAP
© 2026 Listings courtesy of Canopy MLS as distributed by MLS GRID. All Rights Reserved.
Bought with Maria Richardson • Allen Tate Providence @485
NEARBY SCHOOLS & BUSINESSES