

704-609-9300
Jeremy.Ordan@allentate.com
- Call Us:
704-609-9300
- Message Us:
Jeremy.Ordan@allentate.com


$168,800
$168,900
0.1%For more information regarding the value of a property, please contact us for a free consultation.
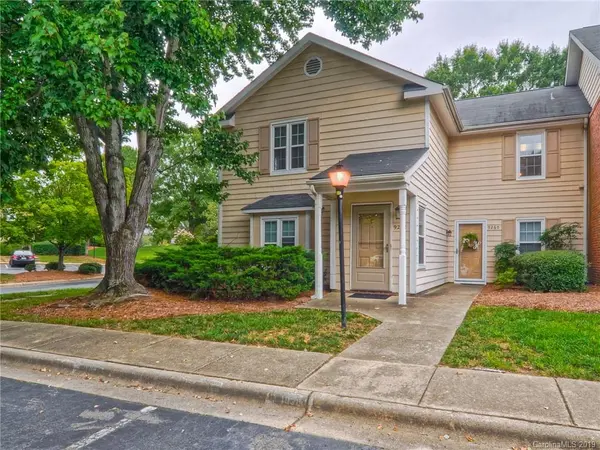
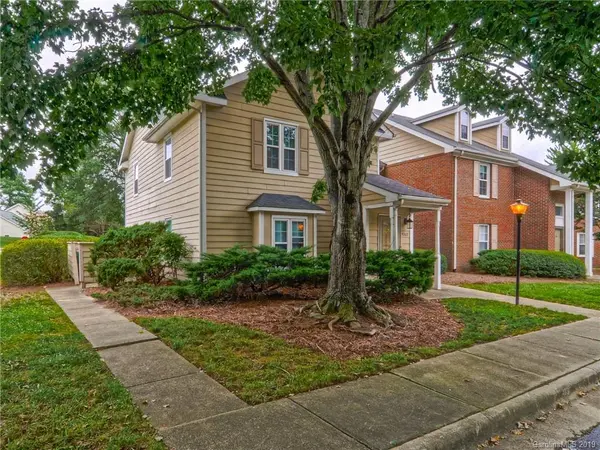
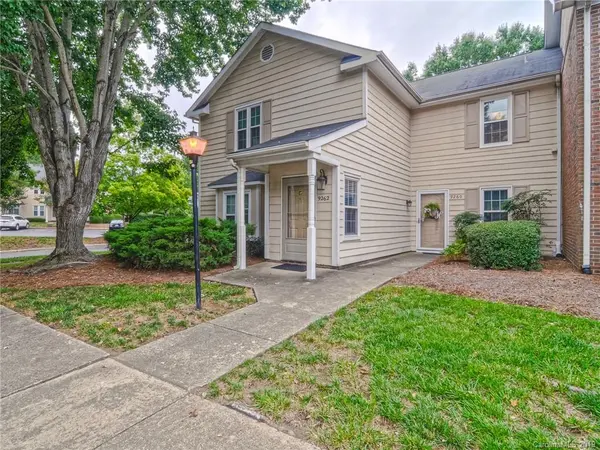
9262 Kings Canyon DR Charlotte, NC 28210
2 Beds
2 Baths
1,106 SqFt
Key Details
Sold Price $168,800
Property Type Condo
Sub Type Condominium
Listing Status Sold
Purchase Type For Sale
Square Footage 1,106 sqft
Price per Sqft $152
Subdivision Park Walk
MLS Listing ID 3545850
Sold Date 11/19/19
Style Transitional
Bedrooms 2
Full Baths 2
HOA Fees $229/mo
HOA Y/N 1
Abv Grd Liv Area 1,106
Year Built 1986
Property Sub-Type Condominium
Property Description
Beautifully Upgraded End Unit Condo in South Charlotte, Immaculate Condition and Move In Ready! Great Location Close to Ballantyne, Southpark, I-485 and I-77. Open Floorplan with Spacious Living Room Featuring Cathedral Ceiling and Wood Burning Fireplace. Updated Kitchen with Granite Countertops, Custom Backsplash, Stainless Steel Appliances and Newer Cabinets. Two Spacious Bedrooms, Master with Large Walk In Closet and Double Closets in Second Bedroom. Lots of Natural Light, Fresh Paint and New Flooring Throughout. All Windows and Sliding Door to Deck Replaced Within Last 3 years, New Heat Pump 2018, New Water Heater 2018 and New Tub/Shower. Community has Nice Pool and Tennis Courts, HOA Covers Exterior Maintenance and Upkeep, Water, Trash, Sewer and Landscaping.
Location
State NC
County Mecklenburg
Building/Complex Name Park Walk
Zoning R12MFCD
Rooms
Primary Bedroom Level Main
Main Level Bedrooms 2
Interior
Interior Features Attic Other, Cable Prewire, Cathedral Ceiling(s), Open Floorplan, Walk-In Closet(s)
Heating Heat Pump
Cooling Ceiling Fan(s), Heat Pump
Flooring Carpet, Tile, Vinyl
Fireplaces Type Living Room, Wood Burning
Fireplace true
Appliance Dishwasher, Disposal, Electric Oven, Electric Range, Electric Water Heater, Exhaust Fan, Microwave, Plumbed For Ice Maker, Refrigerator, Self Cleaning Oven
Laundry Electric Dryer Hookup, Laundry Closet, Main Level
Exterior
Community Features Outdoor Pool, Sidewalks, Street Lights, Tennis Court(s)
Roof Type Composition
Street Surface None,Paved
Porch Deck
Building
Lot Description End Unit
Foundation Slab
Sewer Public Sewer
Water City
Architectural Style Transitional
Level or Stories One
Structure Type Hardboard Siding
New Construction false
Schools
Elementary Schools Smithfield
Middle Schools Quail Hollow
High Schools South Mecklenburg
Others
HOA Name First Service Residential
Acceptable Financing Cash, Conventional
Listing Terms Cash, Conventional
Special Listing Condition None
Read Less
Want to know what your home might be worth? Contact us for a FREE valuation!

Our team is ready to help you sell your home for the highest possible price ASAP
© 2026 Listings courtesy of Canopy MLS as distributed by MLS GRID. All Rights Reserved.
Bought with Monica Murano • Allen Tate Providence @485
NEARBY SCHOOLS & BUSINESSES