

704-609-9300
Jeremy.Ordan@allentate.com
- Call Us:
704-609-9300
- Message Us:
Jeremy.Ordan@allentate.com


$477,000
$469,000
1.7%For more information regarding the value of a property, please contact us for a free consultation.
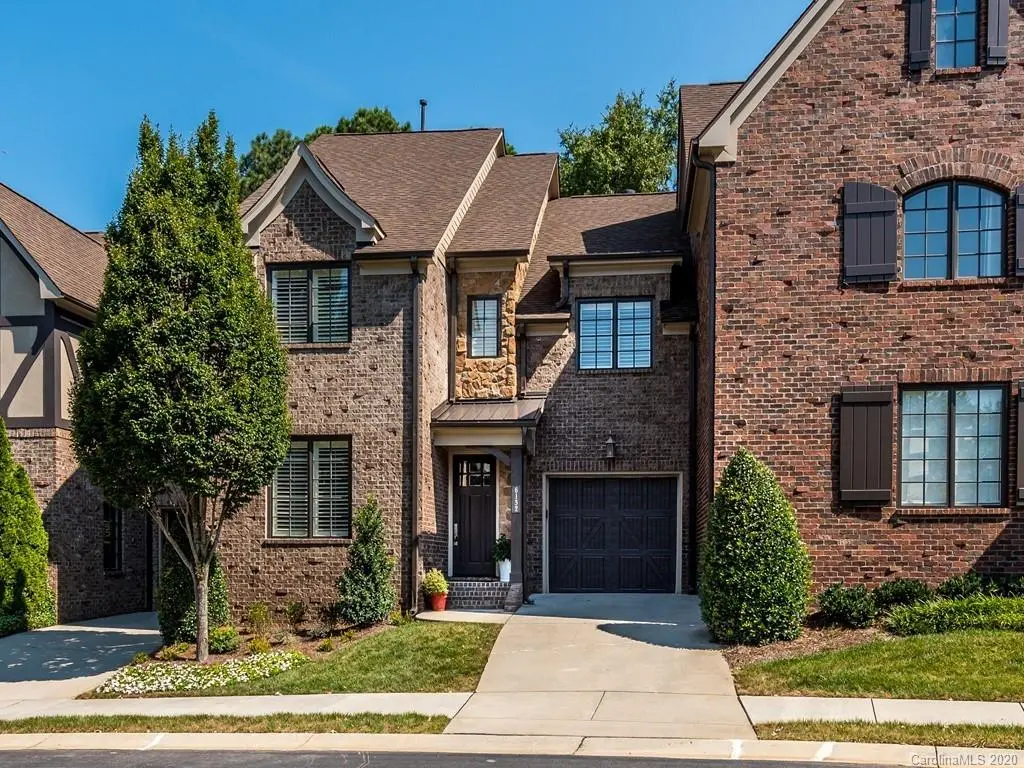
6132 Fletcher CIR Charlotte, NC 28226
3 Beds
3 Baths
2,156 SqFt
Key Details
Sold Price $477,000
Property Type Townhouse
Sub Type Townhouse
Listing Status Sold
Purchase Type For Sale
Square Footage 2,156 sqft
Price per Sqft $221
Subdivision The Mayfair
MLS Listing ID 3659712
Sold Date 11/13/20
Bedrooms 3
Full Baths 2
Half Baths 1
HOA Fees $495/mo
HOA Y/N 1
Abv Grd Liv Area 2,156
Year Built 2008
Lot Size 2,918 Sqft
Acres 0.067
Property Sub-Type Townhouse
Property Description
Welcome to The Mayfair, an exquisite gated community of beautifully appointed all brick townhomes! This fabulous townhome offers a private courtyard that backs up to a tree buffer for lots of privacy. The stone terrace in the courtyard boasts a lush private yard with a pergola and built-in gas grill. Gourmet kitchen with gas range & gas convection oven, spacious breakfast nook & large island opens to great room with fireplace w/gas logs. Living room could be formal dining room. Plantation shutters throughout. Hardwoods on main floor. Beautiful moldings and finishes throughout. Master suite with large walk-in closet, separate vanities and separate tub/large walk in shower. All secondary bedrooms are large with walk-in closets. Absolutely immaculate! Shows beautifully. Great location with easy access to uptown Charlotte, I-485 and lots of shopping and restaurants nearby.
Seller will leave washer and dryer.
Location
State NC
County Mecklenburg
Building/Complex Name The Mayfair
Zoning UR2CD
Rooms
Primary Bedroom Level Upper
Interior
Interior Features Attic Stairs Pulldown, Kitchen Island, Open Floorplan, Pantry, Walk-In Closet(s)
Heating Central, Forced Air, Natural Gas
Cooling Ceiling Fan(s)
Flooring Carpet, Tile, Wood
Fireplaces Type Gas Log, Great Room
Fireplace true
Appliance Convection Oven, Dishwasher, Disposal, Dryer, Gas Oven, Gas Range, Gas Water Heater, Microwave, Plumbed For Ice Maker, Refrigerator, Self Cleaning Oven, Washer
Laundry Electric Dryer Hookup, Laundry Room, Upper Level
Exterior
Exterior Feature In-Ground Irrigation, Lawn Maintenance, Outdoor Kitchen
Garage Spaces 1.0
Community Features Gated, Sidewalks, Street Lights
Roof Type Shingle
Street Surface Concrete,Paved
Porch Terrace
Garage true
Building
Lot Description Level, Private
Foundation Slab
Sewer Public Sewer
Water City
Level or Stories Two
Structure Type Brick Full
New Construction false
Schools
Elementary Schools Olde Providence
Middle Schools Carmel
High Schools Myers Park
Others
Pets Allowed Yes
HOA Name First Services Residential
Special Listing Condition None
Read Less
Want to know what your home might be worth? Contact us for a FREE valuation!

Our team is ready to help you sell your home for the highest possible price ASAP
© 2026 Listings courtesy of Canopy MLS as distributed by MLS GRID. All Rights Reserved.
Bought with Bertha Walker • Cottingham Chalk
NEARBY SCHOOLS & BUSINESSES