

704-609-9300
Jeremy.Ordan@allentate.com
- Call Us:
704-609-9300
- Message Us:
Jeremy.Ordan@allentate.com



$695,000
$697,300
0.3%For more information regarding the value of a property, please contact us for a free consultation.
8016 Rising Meadow RD Charlotte, NC 28277
5 Beds
4 Baths
3,952 SqFt
Key Details
Sold Price $695,000
Property Type Single Family Home
Sub Type Single Family Residence
Listing Status Sold
Purchase Type For Sale
Square Footage 3,952 sqft
Price per Sqft $175
Subdivision Raintree
MLS Listing ID 3545876
Sold Date 11/18/19
Bedrooms 5
Full Baths 3
Half Baths 1
Construction Status Completed
Abv Grd Liv Area 3,952
Year Built 1971
Lot Size 0.450 Acres
Acres 0.45
Lot Dimensions 79x37x163x111x179
Property Sub-Type Single Family Residence
Property Description
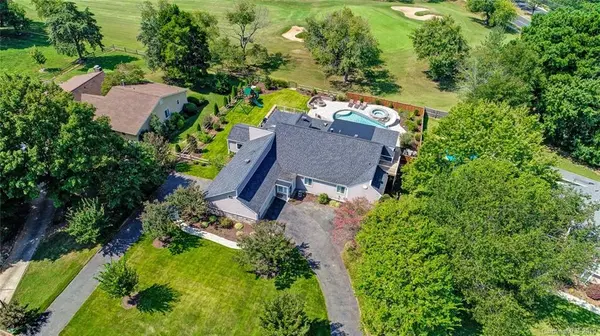
Truly no expense was spared in this home reno. The owners lovingly updated from top to bottom, interior & exterior, with the thought of living in the home for longer! From the kitchen w/new cabinetry, large island, dual dishwashers, dual ovens, 5-burner cooktop & quartz counters to the Owners' suite overhaul w/large walk-in closet (w/built-ins), 6-ft soaking tub, Turkish marble, frameless shower w/dual showers & jets, & new cabinetry. Brazilian cherry HW floors run throughout the downstairs & are a complement to the beautiful natural stone fireplace. The additional 2.5 bathrooms also have been remodeled completely! The HVAC is newer, as is the roof, & most of the wiring has been redone in the house as well! The backyard is an entertainer's paradise w/an expansive composite deck, a playset, a covered porch w/a heated/cooled half bath, a renovated pool w/slide, waterfall & shooting jets. Enjoy evenings by the fire pit or afternoons poolside! On the 2nd hole of Raintree's North Course.
Location
State NC
County Mecklenburg
Zoning R15PUD
Rooms
Primary Bedroom Level Main
Main Level Bedrooms 3
Interior
Interior Features Attic Walk In, Breakfast Bar, Built-in Features, Cable Prewire, Garden Tub, Kitchen Island, Open Floorplan, Pantry, Tray Ceiling(s), Vaulted Ceiling(s), Walk-In Closet(s)
Heating Central, Forced Air, Heat Pump, Natural Gas
Cooling Attic Fan, Ceiling Fan(s), Heat Pump
Flooring Carpet, Tile, Wood
Fireplaces Type Family Room, Fire Pit, Gas Log, Outside
Fireplace true
Appliance Dishwasher, Disposal, Double Oven, Gas Water Heater, Plumbed For Ice Maker
Laundry Electric Dryer Hookup, Laundry Room, Main Level
Exterior
Exterior Feature Fire Pit, In-Ground Irrigation, In Ground Pool
Garage Spaces 2.0
Fence Fenced
Community Features Clubhouse, Golf, Outdoor Pool, Playground, Pond, Sidewalks, Street Lights, Tennis Court(s)
Utilities Available Cable Available, Gas
Waterfront Description Lake
View Golf Course
Roof Type Shingle
Street Surface Asphalt,Paved
Porch Deck, Front Porch
Garage true
Building
Lot Description Cul-De-Sac, Level, On Golf Course
Foundation Crawl Space
Sewer Public Sewer
Water City
Level or Stories One and One Half
Structure Type Fiber Cement,Stone
New Construction false
Construction Status Completed
Schools
Elementary Schools Olde Providence
Middle Schools South Charlotte
High Schools Providence
Others
Acceptable Financing Cash, Conventional
Listing Terms Cash, Conventional
Special Listing Condition None
Read Less
Want to know what your home might be worth? Contact us for a FREE valuation!

Our team is ready to help you sell your home for the highest possible price ASAP
© 2026 Listings courtesy of Canopy MLS as distributed by MLS GRID. All Rights Reserved.
Bought with Marina Sidorenko • Allen Tate Providence @485
NEARBY SCHOOLS & BUSINESSES