

704-609-9300
Jeremy.Ordan@allentate.com
- Call Us:
704-609-9300
- Message Us:
Jeremy.Ordan@allentate.com




$609,900
$609,900
For more information regarding the value of a property, please contact us for a free consultation.
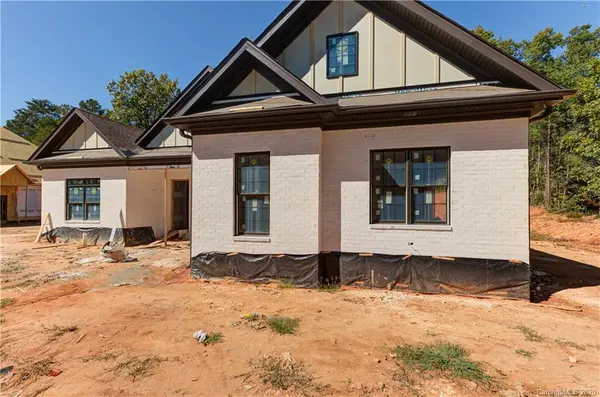
886 Abilene LN Fort Mill, SC 29715
5 Beds
4 Baths
2,877 SqFt
Key Details
Sold Price $609,900
Property Type Single Family Home
Sub Type Single Family Residence
Listing Status Sold
Purchase Type For Sale
Square Footage 2,877 sqft
Price per Sqft $211
Subdivision Stanton Heights
MLS Listing ID 3666525
Sold Date 03/08/21
Style Transitional
Bedrooms 5
Full Baths 4
Construction Status Under Construction
HOA Fees $48/qua
HOA Y/N 1
Abv Grd Liv Area 2,877
Year Built 2020
Lot Size 0.350 Acres
Acres 0.35
Lot Dimensions 107x145x103x148
Property Sub-Type Single Family Residence
Property Description
Gorgeous NEW Construction Custom 1.5 Story Home. Master & 3 Bedrooms on main. The upper has the 5th Bedroom, the 4th full Bath plus a versatile Loft. The stunning Kitchen with the latest styles and ready for you to select your own stove. Lot is on a quiet cul-de-sac street . Open floor plan, beautiful appointments, a private covered porch, a back deck AND 3 car side load garage. 2877 square feet, detailed plans attached. Nestled in prestigious Stanton Heights moments to both Uptown & Ballantyne! Bike to pool & Greenway. NOW is the time to Make YOUR selections. Price & specifications subject to change at any time.
Location
State SC
County York
Zoning PD
Rooms
Primary Bedroom Level Main
Main Level Bedrooms 4
Interior
Interior Features Cable Prewire, Open Floorplan, Pantry, Walk-In Closet(s)
Heating Central, Forced Air, Natural Gas, Zoned
Cooling Ceiling Fan(s), Zoned
Flooring Carpet, Tile, Wood
Fireplaces Type Gas Log, Great Room
Fireplace true
Appliance Dishwasher, Disposal, Gas Water Heater, Microwave, Plumbed For Ice Maker, Self Cleaning Oven
Laundry Electric Dryer Hookup, Laundry Room, Main Level
Exterior
Garage Spaces 3.0
Community Features Clubhouse, Outdoor Pool, Pond, Recreation Area
Utilities Available Cable Available
Roof Type Shingle
Street Surface Concrete
Porch Deck, Front Porch, Rear Porch
Garage true
Building
Foundation Crawl Space
Builder Name Soni Homes, Inc
Sewer County Sewer
Water County Water
Architectural Style Transitional
Level or Stories One and One Half
Structure Type Brick Partial,Stone
New Construction true
Construction Status Under Construction
Schools
Elementary Schools Sugar Creek
Middle Schools Fort Mill
High Schools Nations Ford
Others
HOA Name Regal Manor HOA
Restrictions Subdivision
Acceptable Financing Cash, Conventional
Listing Terms Cash, Conventional
Special Listing Condition None
Read Less
Want to know what your home might be worth? Contact us for a FREE valuation!

Our team is ready to help you sell your home for the highest possible price ASAP
© 2026 Listings courtesy of Canopy MLS as distributed by MLS GRID. All Rights Reserved.
Bought with John R Bolin • Allen Tate Gastonia
NEARBY SCHOOLS & BUSINESSES