

704-609-9300
Jeremy.Ordan@allentate.com
- Call Us:
704-609-9300
- Message Us:
Jeremy.Ordan@allentate.com



$373,000
$390,000
4.4%For more information regarding the value of a property, please contact us for a free consultation.
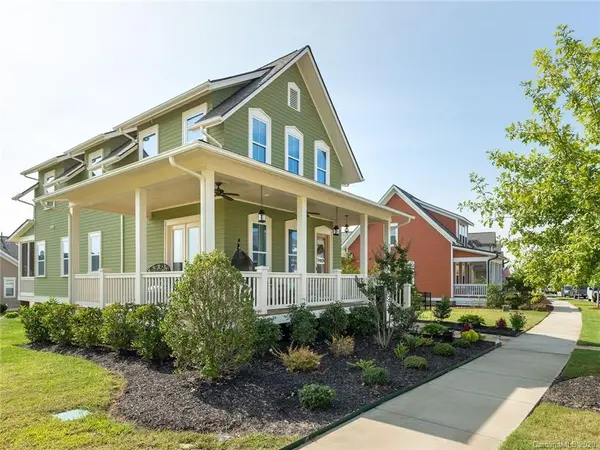
822 Digby RD Rock Hill, SC 29730
3 Beds
3 Baths
1,918 SqFt
Key Details
Sold Price $373,000
Property Type Single Family Home
Sub Type Single Family Residence
Listing Status Sold
Purchase Type For Sale
Square Footage 1,918 sqft
Price per Sqft $194
Subdivision Riverwalk
MLS Listing ID 3657366
Sold Date 11/03/20
Style Charleston
Bedrooms 3
Full Baths 2
Half Baths 1
HOA Fees $49/ann
HOA Y/N 1
Abv Grd Liv Area 1,918
Year Built 2017
Lot Size 8,276 Sqft
Acres 0.19
Lot Dimensions 95x149x114
Property Sub-Type Single Family Residence
Property Description
Saussy Burbank custom craftsman home on a corner lot next to common, open space! Lot is fenced & has a firepit plus lovely outdoor living area with irrigation, privacy trees & upgraded landscaping! Soaring 10' ceilings on BOTH floors coupled with tons of windows makes this home sunny and bright to lift your spirits and brighten your mood! Site-finished hardwoods throughout home, upscale leathered granite kitchen counters & Quartz island ties in custom painted maple cabinets. Handsome built-ins flank the gas fireplace & the painted millwork adds distinction and a pop of color. You'll love the wrap-around porch PLUS a screen porch in the rear! This practically new home has been lovingly cared for! Walkable to the "River District" shops & restaurants, amphitheater, cycling venues, neighborhood grocery store, community kayak/tube launch and of course the meandering trail along the Catawba River to walk, run, bike or simply go to sit and watch the river and all the splendid wildlife!
Location
State SC
County York
Zoning Res
Body of Water Catawba River
Rooms
Primary Bedroom Level Upper
Interior
Interior Features Cable Prewire, Open Floorplan, Pantry, Walk-In Closet(s)
Heating Central, Forced Air, Natural Gas
Cooling Ceiling Fan(s)
Flooring Tile, Wood
Fireplaces Type Fire Pit, Gas Log, Gas Vented, Great Room
Fireplace true
Appliance Dishwasher, Disposal, Electric Water Heater, Gas Oven, Gas Range, Microwave, Plumbed For Ice Maker
Laundry Electric Dryer Hookup, Upper Level
Exterior
Exterior Feature Fire Pit, In-Ground Irrigation
Garage Spaces 2.0
Fence Fenced
Community Features Playground, Recreation Area, Sidewalks, Street Lights, Walking Trails, Other
Utilities Available Cable Available
Waterfront Description Paddlesport Launch Site - Community
Roof Type Shingle
Street Surface Concrete
Porch Covered, Front Porch, Patio, Screened, Side Porch
Garage true
Building
Lot Description Corner Lot, Level
Foundation Crawl Space
Builder Name Saussy Burbank
Sewer Public Sewer
Water City
Architectural Style Charleston
Level or Stories Two
Structure Type Hardboard Siding
New Construction false
Schools
Elementary Schools Independence
Middle Schools Sullivan
High Schools Rock Hill
Others
HOA Name GRH Development
Restrictions Architectural Review,Subdivision
Acceptable Financing Cash, Conventional, FHA, VA Loan
Listing Terms Cash, Conventional, FHA, VA Loan
Special Listing Condition None
Read Less
Want to know what your home might be worth? Contact us for a FREE valuation!

Our team is ready to help you sell your home for the highest possible price ASAP
© 2026 Listings courtesy of Canopy MLS as distributed by MLS GRID. All Rights Reserved.
Bought with Deborah Hooker • Allen Tate Providence @485
NEARBY SCHOOLS & BUSINESSES