

704-609-9300
Jeremy.Ordan@allentate.com
- Call Us:
704-609-9300
- Message Us:
Jeremy.Ordan@allentate.com



$710,000
$699,000
1.6%For more information regarding the value of a property, please contact us for a free consultation.
11671 James Richard DR Charlotte, NC 28277
4 Beds
4 Baths
3,634 SqFt
Key Details
Sold Price $710,000
Property Type Single Family Home
Sub Type Single Family Residence
Listing Status Sold
Purchase Type For Sale
Square Footage 3,634 sqft
Price per Sqft $195
Subdivision Vanderbilt At Providence
MLS Listing ID 3533713
Sold Date 09/04/19
Style Traditional
Bedrooms 4
Full Baths 3
Half Baths 1
HOA Fees $27/ann
HOA Y/N 1
Abv Grd Liv Area 3,634
Year Built 2016
Lot Size 0.440 Acres
Acres 0.44
Lot Dimensions 19,166
Property Sub-Type Single Family Residence
Property Description
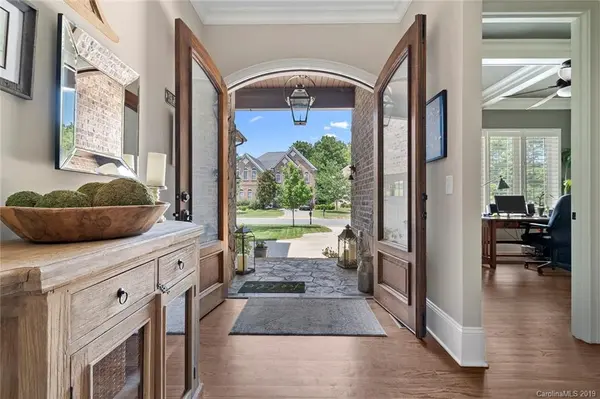
Architectural Detail, Quality Craftsmanship and Striking Sophistication…showcased in this Sinacori Custom Home, located in Vanderbilt at Providence neighborhood. A home that features distinct character, current style and finishes with approachable warmth and comfort. Open Floor plan with Master Down...a welcoming Great Room featuring Stone gas log fireplace w/Custom Cedar Mantel, complementary Cedar Ceiling Beams, Expansive Kitchen w/Oversized Island, Custom Soft Close Cabinetry w/Leathered Granite & Concrete countertops, High End Stainless Appliances, Walk-In Pantry & Drop Zone...leading to the Dining Area overlooking the rear yard, w/ Vaulted Ceiling & matching Cedar Ceiling Beams. Follow the flow to the Outdoor Oasis…Screened Porch overlooking the BBQ Grilling Area, In-Ground Pool w/ waterfall & stone dive pad and Private Fenced Yard. Located right off Providence Road, adjoining Providence Country Club, convenient to both Waverly and Rea Farms areas, main thoroughfares and more!
Location
State NC
County Mecklenburg
Zoning R3
Rooms
Primary Bedroom Level Main
Main Level Bedrooms 1
Interior
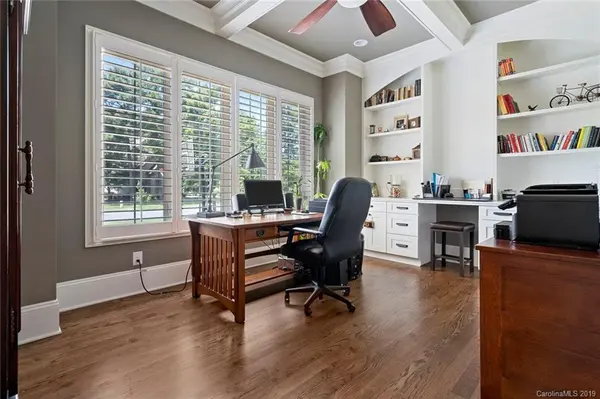
Interior Features Attic Walk In, Built-in Features, Cable Prewire, Kitchen Island, Open Floorplan, Tray Ceiling(s), Vaulted Ceiling(s), Walk-In Closet(s), Walk-In Pantry
Heating Central, Heat Pump
Cooling Ceiling Fan(s)
Flooring Carpet, Tile, Wood
Fireplaces Type Fire Pit, Gas Log, Great Room
Fireplace true
Appliance Dishwasher, Disposal, Electric Oven, Exhaust Hood, Gas Range, Gas Water Heater, Microwave, Plumbed For Ice Maker, Self Cleaning Oven
Laundry Electric Dryer Hookup, Main Level
Exterior
Exterior Feature Fire Pit, In-Ground Irrigation, In Ground Pool
Garage Spaces 2.0
Fence Fenced
Community Features Sidewalks, Street Lights, Walking Trails
Utilities Available Cable Available
Roof Type Shingle
Street Surface Concrete,Paved
Porch Front Porch, Patio, Rear Porch, Screened
Garage true
Building
Lot Description Wooded
Foundation Crawl Space
Builder Name Sinacori
Sewer County Sewer
Water County Water
Architectural Style Traditional
Level or Stories Two
Structure Type Brick Full,Metal,Stone
New Construction false
Schools
Elementary Schools Polo Ridge
Middle Schools J.M. Robinson
High Schools Ardrey Kell
Others
HOA Name William Douglas
Acceptable Financing Cash, Conventional, VA Loan
Listing Terms Cash, Conventional, VA Loan
Special Listing Condition None
Read Less
Want to know what your home might be worth? Contact us for a FREE valuation!

Our team is ready to help you sell your home for the highest possible price ASAP
© 2026 Listings courtesy of Canopy MLS as distributed by MLS GRID. All Rights Reserved.
Bought with Mary Shumate • Allen Tate SouthPark
NEARBY SCHOOLS & BUSINESSES