

704-609-9300
Jeremy.Ordan@allentate.com
- Call Us:
704-609-9300
- Message Us:
Jeremy.Ordan@allentate.com


$1,105,000
$1,100,000
0.5%For more information regarding the value of a property, please contact us for a free consultation.
4330 Tottenham RD Charlotte, NC 28211
5 Beds
6 Baths
5,513 SqFt
Key Details
Sold Price $1,105,000
Property Type Single Family Home
Sub Type Single Family Residence
Listing Status Sold
Purchase Type For Sale
Square Footage 5,513 sqft
Price per Sqft $200
Subdivision The Village At Tottenham
MLS Listing ID 3662137
Sold Date 10/30/20
Style Traditional
Bedrooms 5
Full Baths 5
Half Baths 1
HOA Fees $250/mo
HOA Y/N 1
Abv Grd Liv Area 5,513
Year Built 2007
Lot Size 0.430 Acres
Acres 0.43
Lot Dimensions 85'x165'x115'x150'x33'
Property Sub-Type Single Family Residence
Property Description
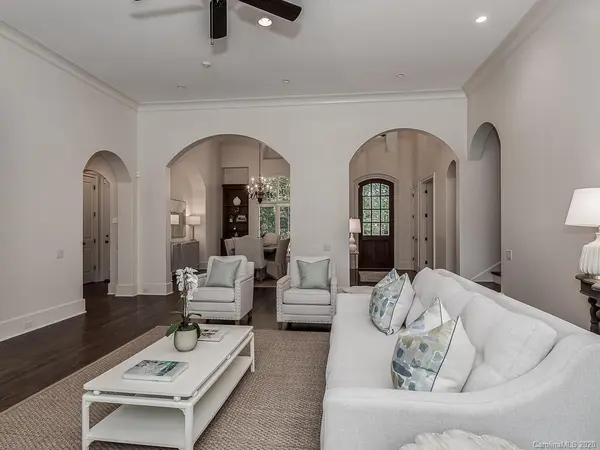
Well maintained, elegant custom home in a gated community with soaring ceilings exudes comfort and luxury. Features include arched doorways and windows, vaulted ceilings with wood beams, outdoor porch w/fireplace and grill, wine cellar, hidden rooms and 3 garage bays. Groin vault ceiling leads to the climate controlled wine cellar and wine cooler in gourmet kitchen which opens to a hearth room & fireplace. Lavish master retreat with tray ceiling, sitting area, free standing tub & large walk-in closet. Upstairs boasts 3 additional bedroom suites and a bonus/media room plus 3 hidden rooms with hidden doorways. This is truly an extraordinary custom home with all the added features you are looking for!
Location
State NC
County Mecklenburg
Zoning R3
Rooms
Primary Bedroom Level Main
Main Level Bedrooms 2
Interior
Interior Features Kitchen Island, Pantry, Vaulted Ceiling(s), Walk-In Closet(s), Walk-In Pantry
Heating Central, Forced Air, Natural Gas
Cooling Ceiling Fan(s), Zoned
Flooring Tile, Vinyl, Wood
Fireplaces Type Great Room, Outside, Porch
Fireplace true
Appliance Bar Fridge, Dishwasher, Disposal, Double Oven, Gas Cooktop, Gas Water Heater, Microwave, Refrigerator
Laundry Main Level
Exterior
Exterior Feature Outdoor Kitchen
Garage Spaces 3.0
Community Features Gated
Roof Type Composition
Street Surface Concrete,Paved
Porch Covered, Patio, Rear Porch
Garage true
Building
Lot Description Corner Lot, Cul-De-Sac
Foundation Crawl Space
Sewer Public Sewer
Water City
Architectural Style Traditional
Level or Stories Two
Structure Type Brick Partial,Cedar Shake,Stone,Wood
New Construction false
Schools
Elementary Schools Beverly Woods
Middle Schools Carmel
High Schools South Mecklenburg
Others
Restrictions Other - See Remarks
Acceptable Financing Cash, Conventional
Listing Terms Cash, Conventional
Special Listing Condition None
Read Less
Want to know what your home might be worth? Contact us for a FREE valuation!

Our team is ready to help you sell your home for the highest possible price ASAP
© 2026 Listings courtesy of Canopy MLS as distributed by MLS GRID. All Rights Reserved.
Bought with Mari-Beth Romeo Blackwell • Allen Tate Providence @485
NEARBY SCHOOLS & BUSINESSES