

704-609-9300
Jeremy.Ordan@allentate.com
- Call Us:
704-609-9300
- Message Us:
Jeremy.Ordan@allentate.com


$185,000
$195,000
5.1%For more information regarding the value of a property, please contact us for a free consultation.
8522 Fox Chase LN Charlotte, NC 28269
2 Beds
3 Baths
1,455 SqFt
Key Details
Sold Price $185,000
Property Type Townhouse
Sub Type Townhouse
Listing Status Sold
Purchase Type For Sale
Square Footage 1,455 sqft
Price per Sqft $127
Subdivision Davis Lake
MLS Listing ID 3652688
Sold Date 10/16/20
Style Transitional
Bedrooms 2
Full Baths 2
Half Baths 1
HOA Fees $205/mo
HOA Y/N 1
Abv Grd Liv Area 1,455
Year Built 1992
Lot Size 1,524 Sqft
Acres 0.035
Lot Dimensions 29x53x29x54
Property Sub-Type Townhouse
Property Description
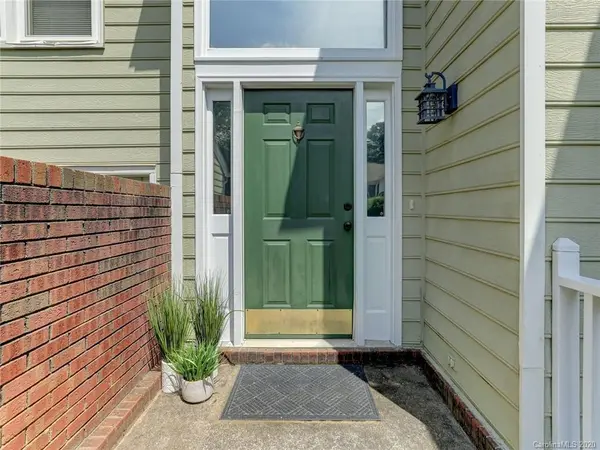
Updated, GORGEOUS, and prime location! Do not miss this fantastic townhome with an amazingly open plan, 2 spacious bedrooms, AND a loft/home office area! New paint throughout (2020), new LVP flooring with wooden stair treads (2020), updated powder bath (2020), updated kitchen (2020), new ceiling fans and LED lighting (2020), new dishwasher and disposal (2020) and the water heater is only 2 years old! Classy and elegant, this home is MOVE-IN READY! Beautiful neighborhood with amenities within walking distance. So close to I-77, I-85, University, and Uptown is a short commute. Perfect for moving up (why rent?), moving on, downsizing, and investors!
Location
State NC
County Mecklenburg
Building/Complex Name Woodcroft
Zoning R15MFCD
Rooms
Primary Bedroom Level Upper
Interior
Interior Features Cable Prewire, Open Floorplan, Pantry, Walk-In Closet(s), Whirlpool
Heating Central
Cooling Ceiling Fan(s)
Flooring Carpet, Vinyl
Fireplaces Type Living Room
Fireplace true
Appliance Dishwasher, Disposal, Electric Oven, Electric Range, Electric Water Heater, Microwave, Plumbed For Ice Maker
Laundry Electric Dryer Hookup, Main Level
Exterior
Garage Spaces 1.0
Community Features Clubhouse, Fitness Center, Outdoor Pool, Playground, Sidewalks, Street Lights, Tennis Court(s), Walking Trails
Utilities Available Cable Available
Waterfront Description Lake
Roof Type Composition
Street Surface Concrete
Porch Patio
Garage true
Building
Foundation Slab
Sewer Public Sewer
Water City
Architectural Style Transitional
Level or Stories Two
Structure Type Brick Partial,Vinyl
New Construction false
Schools
Elementary Schools David Cox Road
Middle Schools Ridge Road
High Schools Mallard Creek
Others
HOA Name William Douglas Managment
Acceptable Financing Cash, Conventional, FHA, VA Loan
Listing Terms Cash, Conventional, FHA, VA Loan
Special Listing Condition None
Read Less
Want to know what your home might be worth? Contact us for a FREE valuation!

Our team is ready to help you sell your home for the highest possible price ASAP
© 2026 Listings courtesy of Canopy MLS as distributed by MLS GRID. All Rights Reserved.
Bought with Tawanda Burney • Links Realty Group Inc
NEARBY SCHOOLS & BUSINESSES