

704-609-9300
Jeremy.Ordan@allentate.com
- Call Us:
704-609-9300
- Message Us:
Jeremy.Ordan@allentate.com



$193,400
$189,900
1.8%For more information regarding the value of a property, please contact us for a free consultation.
13635 Singleleaf LN Charlotte, NC 28278
3 Beds
3 Baths
1,784 SqFt
Key Details
Sold Price $193,400
Property Type Townhouse
Sub Type Townhouse
Listing Status Sold
Purchase Type For Sale
Square Footage 1,784 sqft
Price per Sqft $108
MLS Listing ID 3511459
Sold Date 07/03/19
Style Transitional
Bedrooms 3
Full Baths 3
HOA Fees $172/mo
HOA Y/N 1
Abv Grd Liv Area 1,784
Year Built 2008
Lot Size 2,613 Sqft
Acres 0.06
Property Sub-Type Townhouse
Property Description
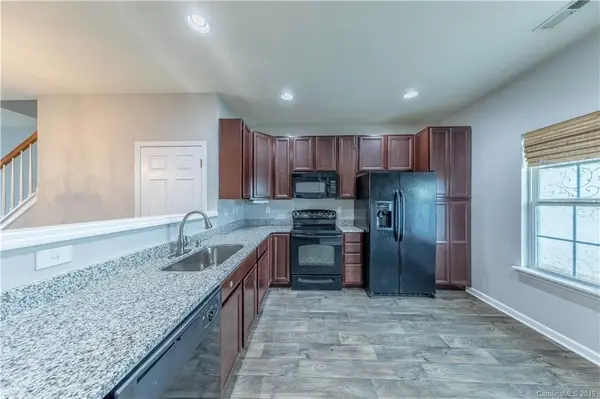
Welcome home to this completely updated end unit in desirable Charlotte Pines. Featuring 3 bedrooms and 3 full baths, including a bedroom on the main level, this flexible floor plan is guaranteed to meet any living requirement. Oversized kitchen features new granite counters and 42” richly finished cabinets. Guest suite on the main can function as office or second master bathroom. New carpet throughout the home. Owner's suite, complete with vaulted ceiling and walk-in closet, has en suite with new granite counters and garden tub. Flexible loft space can be media room, play area or office. Walk-in laundry room. Fabulous community features community pool, playground and super convenient location. This is the one you have been waiting for!
Location
State NC
County Mecklenburg
Building/Complex Name Charlotte Pines
Zoning R8MFCD
Rooms
Primary Bedroom Level Upper
Main Level Bedrooms 1
Interior
Interior Features Garden Tub, Open Floorplan, Pantry, Vaulted Ceiling(s), Other - See Remarks
Heating Central
Flooring Carpet, Vinyl
Fireplaces Type Great Room
Fireplace true
Appliance Dishwasher, Disposal, Gas Water Heater, Microwave, Refrigerator, Self Cleaning Oven
Laundry Electric Dryer Hookup, Laundry Room, Upper Level
Exterior
Exterior Feature Lawn Maintenance
Garage Spaces 1.0
Community Features Outdoor Pool, Playground, Recreation Area, Sidewalks
Roof Type Composition
Street Surface Concrete
Porch Covered
Garage true
Building
Foundation Slab
Sewer Public Sewer
Water City
Architectural Style Transitional
Level or Stories Two
Structure Type Vinyl
New Construction false
Schools
Elementary Schools Unspecified
Middle Schools Unspecified
High Schools Unspecified
Others
Pets Allowed Yes
HOA Name William Douglas
Acceptable Financing Cash, Conventional, FHA, NC Bond, VA Loan
Listing Terms Cash, Conventional, FHA, NC Bond, VA Loan
Special Listing Condition None
Read Less
Want to know what your home might be worth? Contact us for a FREE valuation!

Our team is ready to help you sell your home for the highest possible price ASAP
© 2026 Listings courtesy of Canopy MLS as distributed by MLS GRID. All Rights Reserved.
Bought with Bill Burns • HouseMax Realty
NEARBY SCHOOLS & BUSINESSES