

704-609-9300
Jeremy.Ordan@allentate.com
- Call Us:
704-609-9300
- Message Us:
Jeremy.Ordan@allentate.com


$439,000
$440,000
0.2%For more information regarding the value of a property, please contact us for a free consultation.
11018 King George LN Waxhaw, NC 28173
5 Beds
3 Baths
2,901 SqFt
Key Details
Sold Price $439,000
Property Type Single Family Home
Sub Type Single Family Residence
Listing Status Sold
Purchase Type For Sale
Square Footage 2,901 sqft
Price per Sqft $151
Subdivision The Reserve
MLS Listing ID 3510495
Sold Date 09/30/19
Style Traditional
Bedrooms 5
Full Baths 2
Half Baths 1
Construction Status Completed
HOA Fees $82/ann
HOA Y/N 1
Abv Grd Liv Area 2,901
Year Built 2006
Lot Size 2.307 Acres
Acres 2.307
Lot Dimensions 177 x 32 x 154 x 621 x 161 x 860
Property Sub-Type Single Family Residence
Property Description
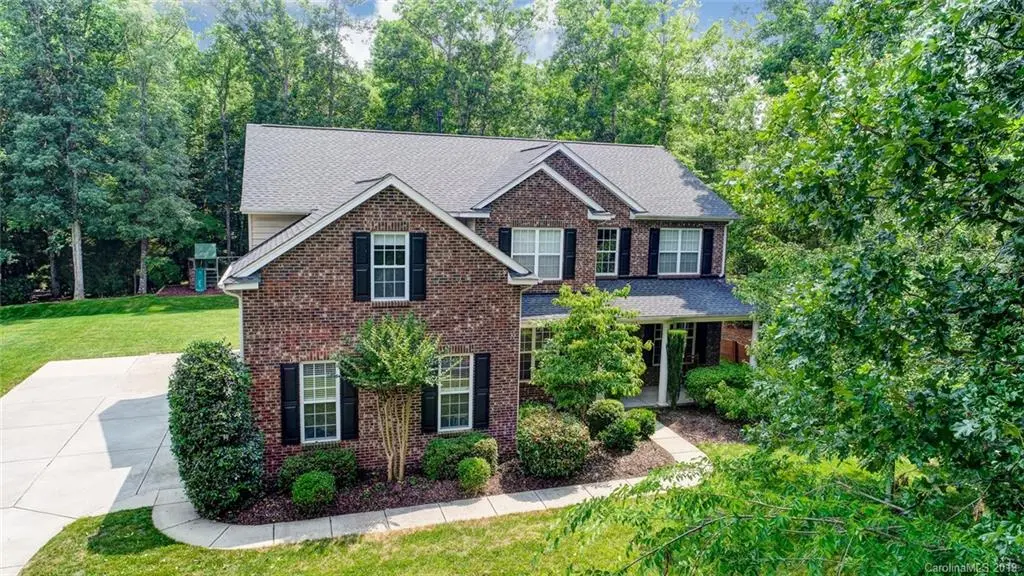
Welcome to Your New Premium Estate Homesite in The Reserve! Tree-Lined Private Driveway Leads to Your Hidden Cul-de-sac Gem of 2.3 Acres...Play, Entertain & Relax On the Covered Porch, In Your Extended Park-Like Front Yard Overlooking the Creek or the Private Wooded Back Yard w/Paver Patio, Fire Pit & Gorgeous Landscaping. Two-Story Foyer, Office w/French Doors, Formal DR w/Extensive Wainscot & Crown Molding, Great Room w/Gas Fireplace Opens to Bright Bay Windowed Breakfast Area & the Heart of the Home: Your Gourmet Granite White Kitchen w/Island, SS Appliances, Tiled Backsplash & Computer Niche. Spacious Laundry & Convenient Powder Room. Upper Features Owner's Suite w/Tray Ceiling, Dual Vanities, Tiled Step-In Shower & Separate Garden Tub, 4 Additional BRs, Bonus & Full Bath. Three Car Side-Load Garage & Storage Building. Top-Rated Marvin Schools & Desirable Amenity-Filled Community Includes Clubhouse, Pool, Playground, Pond, Walking Trails, and the Largest Willow Oak in NC* MUST SEE!
Location
State NC
County Union
Zoning Resident
Rooms
Primary Bedroom Level Upper
Interior
Interior Features Attic Other, Cable Prewire, Garden Tub, Kitchen Island, Pantry, Tray Ceiling(s), Walk-In Closet(s)
Heating Central, Forced Air, Natural Gas
Cooling Ceiling Fan(s)
Flooring Carpet, Hardwood, Tile
Fireplaces Type Gas Log, Great Room
Fireplace true
Appliance Dishwasher, Disposal, Double Oven, Electric Cooktop, Gas Water Heater, Microwave, Self Cleaning Oven, Wall Oven
Laundry Utility Room, Main Level
Exterior
Exterior Feature In-Ground Irrigation, Other - See Remarks
Garage Spaces 3.0
Community Features Clubhouse, Outdoor Pool, Playground, Pond, Recreation Area, Sidewalks, Street Lights, Walking Trails
Street Surface Concrete,Paved
Porch Covered, Front Porch, Patio
Garage true
Building
Lot Description Cul-De-Sac, Wooded, Wooded
Foundation Slab
Sewer County Sewer
Water County Water
Architectural Style Traditional
Level or Stories Two
Structure Type Brick Partial,Vinyl
New Construction false
Construction Status Completed
Schools
Elementary Schools Sandy Ridge
Middle Schools Marvin Ridge
High Schools Marvin Ridge
Others
HOA Name Henderson Properties
Acceptable Financing Cash, Conventional, FHA, USDA Loan, VA Loan
Listing Terms Cash, Conventional, FHA, USDA Loan, VA Loan
Special Listing Condition None
Read Less
Want to know what your home might be worth? Contact us for a FREE valuation!

Our team is ready to help you sell your home for the highest possible price ASAP
© 2026 Listings courtesy of Canopy MLS as distributed by MLS GRID. All Rights Reserved.
Bought with Joe Higgins • Allen Tate Providence @485
NEARBY SCHOOLS & BUSINESSES