

704-609-9300
Jeremy.Ordan@allentate.com
- Call Us:
704-609-9300
- Message Us:
Jeremy.Ordan@allentate.com



$276,000
$279,900
1.4%For more information regarding the value of a property, please contact us for a free consultation.
572 Sixth Baxter XING #17 Fort Mill, SC 29708
4 Beds
4 Baths
1,848 SqFt
Key Details
Sold Price $276,000
Property Type Townhouse
Sub Type Townhouse
Listing Status Sold
Purchase Type For Sale
Square Footage 1,848 sqft
Price per Sqft $149
Subdivision Baxter Village
MLS Listing ID 3509155
Sold Date 08/20/19
Bedrooms 4
Full Baths 3
Half Baths 1
Construction Status Completed
HOA Fees $269/mo
HOA Y/N 1
Abv Grd Liv Area 1,848
Year Built 2008
Lot Size 1,742 Sqft
Acres 0.04
Property Sub-Type Townhouse
Property Description
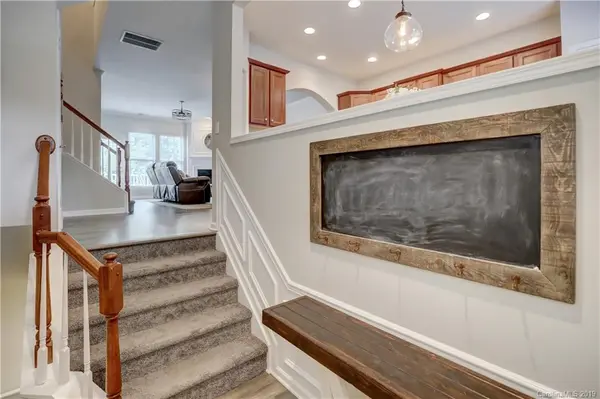
Gorgeous END UNIT Townhouse that backs up to WOODS located in the amazing Baxter Village. Open floor plan concept with beautiful grey wood flooring throughout the main level, with living room showcasing a feature shiplap wall. Eat-In Kitchen offers granite counter tops, stainless steel appliances and gas range. Brand new carpet installed in lower bedroom/office (May 2019). Bathrooms display gorgeous Corian counters tops and tile flooring. This unit comes with a 2-Car attached garage. Community features 2 main pools, amenity center, tennis courts, walking trails, and LOTS of private parks, not to mention walking distance to local coffee shops, wine bar, and many other restaurants. This home is beautiful and move-in ready! Come take a tour through this stunning home before it's too late!
Location
State SC
County York
Building/Complex Name Baxter Village
Zoning TND
Rooms
Basement Partially Finished
Primary Bedroom Level Upper
Interior
Interior Features Attic Stairs Pulldown, Breakfast Bar, Cable Prewire, Open Floorplan, Pantry, Tray Ceiling(s), Walk-In Closet(s)
Heating Central, Forced Air, Natural Gas
Cooling Ceiling Fan(s)
Flooring Carpet, Laminate, Tile
Fireplaces Type Family Room, Gas Log
Appliance Dishwasher, Disposal, Electric Oven, Gas Range, Gas Water Heater, Microwave, Plumbed For Ice Maker
Laundry Electric Dryer Hookup, Upper Level
Exterior
Garage Spaces 2.0
Community Features Clubhouse, Outdoor Pool, Playground, Recreation Area, Sidewalks, Street Lights, Tennis Court(s), Walking Trails
Street Surface Paved
Garage true
Building
Lot Description Wooded
Sewer Public Sewer
Water City
Level or Stories Two and a Half
Structure Type Fiber Cement
New Construction false
Construction Status Completed
Schools
Elementary Schools Orchard Park
Middle Schools Pleasant Knoll
High Schools Fort Mill
Others
HOA Name Kuester Management
Acceptable Financing Cash, Conventional, FHA, VA Loan
Listing Terms Cash, Conventional, FHA, VA Loan
Special Listing Condition None
Read Less
Want to know what your home might be worth? Contact us for a FREE valuation!

Our team is ready to help you sell your home for the highest possible price ASAP
© 2026 Listings courtesy of Canopy MLS as distributed by MLS GRID. All Rights Reserved.
Bought with Geoff Kirby • Allen Tate Providence @485
NEARBY SCHOOLS & BUSINESSES