

704-609-9300
Jeremy.Ordan@allentate.com
- Call Us:
704-609-9300
- Message Us:
Jeremy.Ordan@allentate.com


$295,000
$300,000
1.7%For more information regarding the value of a property, please contact us for a free consultation.
3403 Steel Yard CT Charlotte, NC 28205
3 Beds
3 Baths
1,722 SqFt
Key Details
Sold Price $295,000
Property Type Townhouse
Sub Type Townhouse
Listing Status Sold
Purchase Type For Sale
Square Footage 1,722 sqft
Price per Sqft $171
MLS Listing ID 3507104
Sold Date 06/24/19
Style Contemporary,Modern
Bedrooms 3
Full Baths 2
Half Baths 1
HOA Fees $425/mo
HOA Y/N 1
Abv Grd Liv Area 1,722
Year Built 2007
Property Sub-Type Townhouse
Property Description
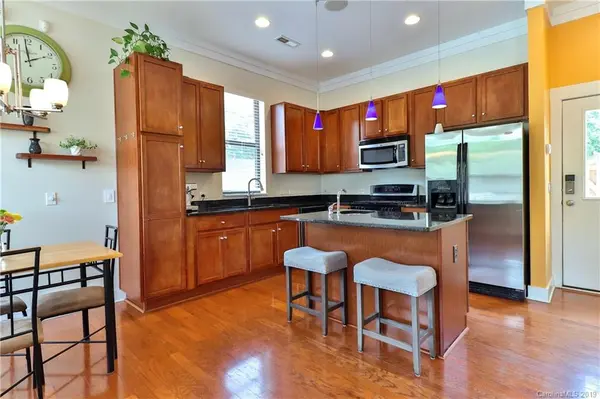
Welcome to Steel Gardens in NoDa! This Light-filled 3 story town home has plenty to offer. Eat-in Kitchen with island for extra gathering room. Living room with surround sound system and fireplace for cozy evenings. The second floor offers the Master Bedroom with custom room darkening shades for privacy, the Master Bath offers a double vanity, soaking tub and a newly renovated shower with tile surround and glass doors. Laundry and a 2nd bedroom or home office finishes the second level. The third floor boasts another bedroom with attached full bathroom with double vanity. As well as access to a rooftop terrace with surround system for entertaining! New roof in 2019. Enjoy the back yard patio with privacy fence-irrigation installed for patio garden beds. Fridge, Washer & Dryer Convey.
*Reduction of HOA dues is scheduled but has not been confirmed as of marketing date. HOA dues include: cable with upgrades, internet, trash, recycling, water, sewer, landscaping and exterior maintenance.
Location
State NC
County Mecklenburg
Building/Complex Name Steel Gardens
Zoning MUDDO
Interior
Interior Features Cable Prewire, Garden Tub, Kitchen Island
Heating Central, Natural Gas
Flooring Carpet, Hardwood, Tile
Fireplaces Type Family Room, Living Room
Fireplace true
Appliance Dryer, Electric Water Heater, Gas Oven, Gas Range, Washer
Laundry Upper Level
Exterior
Utilities Available Cable Available
Roof Type Shingle
Accessibility Two or More Access Exits
Porch Covered, Front Porch
Building
Foundation Slab
Builder Name BONTERRA
Sewer Public Sewer
Water City
Architectural Style Contemporary, Modern
Level or Stories Three
Structure Type Brick Partial,Hardboard Siding
New Construction false
Schools
Elementary Schools Villa Heights
Middle Schools Eastway
High Schools Garinger
Others
Pets Allowed Yes
HOA Name Cusick
Acceptable Financing Cash, Conventional, FHA
Listing Terms Cash, Conventional, FHA
Special Listing Condition None
Read Less
Want to know what your home might be worth? Contact us for a FREE valuation!

Our team is ready to help you sell your home for the highest possible price ASAP
© 2026 Listings courtesy of Canopy MLS as distributed by MLS GRID. All Rights Reserved.
Bought with Robin Flynn • EXP REALTY LLC
NEARBY SCHOOLS & BUSINESSES