

704-609-9300
Jeremy.Ordan@allentate.com
- Call Us:
704-609-9300
- Message Us:
Jeremy.Ordan@allentate.com


$490,000
$515,000
4.9%For more information regarding the value of a property, please contact us for a free consultation.
12024 Farnborough RD Huntersville, NC 28078
5 Beds
4 Baths
4,481 SqFt
Key Details
Sold Price $490,000
Property Type Single Family Home
Sub Type Single Family Residence
Listing Status Sold
Purchase Type For Sale
Square Footage 4,481 sqft
Price per Sqft $109
Subdivision Northstone
MLS Listing ID 3497801
Sold Date 05/29/20
Bedrooms 5
Full Baths 3
Half Baths 1
HOA Fees $23/ann
HOA Y/N 1
Abv Grd Liv Area 4,481
Year Built 2001
Lot Size 0.270 Acres
Acres 0.27
Property Sub-Type Single Family Residence
Property Description
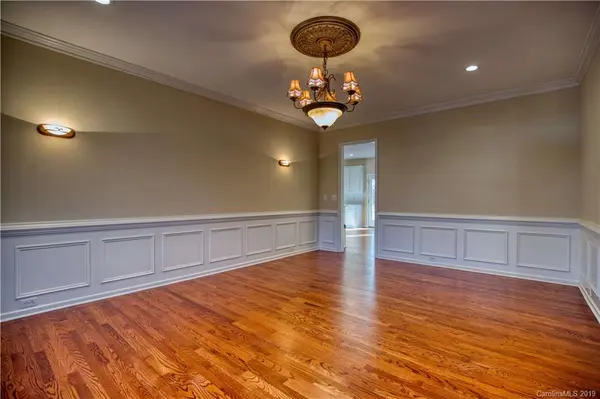
NEW UPDATES JUST FINISHED in NORTHSTONE!!! Brand new appliances in entire kitchen! All bathrooms upstairs have been updated with NEW tile floors, lighting, paint, and countertops! New double vanity in Master Bath. Nice level entry driveway into the garage and this home overlooks hole#6 right on the golf course. You have views from the kitchen window, second, third floor, and back deck of the golf course!!! The first floor has an open floor plan allowing you to easily entertain! Plenty of kitchen cabinets, including a brand new bench storage area with plug in for TV above if desired! BRAND NEW KITCHEN QUARTZ countertops. The living room windows offer lots of natural light and plenty of space to entertain. Office on main. Two masters on the second floor! Third floor features 5th bedroom or media room that is huge!!! New roof just installed with transferable warranty to new owner!
Location
State NC
County Mecklenburg
Zoning GR
Rooms
Primary Bedroom Level Upper
Interior
Interior Features Central Vacuum, Garden Tub, Kitchen Island, Open Floorplan, Pantry, Split Bedroom, Walk-In Closet(s)
Heating Central, Forced Air, Natural Gas
Flooring Carpet, Tile, Vinyl, Wood
Fireplaces Type Great Room, Living Room
Fireplace true
Appliance Dishwasher, Disposal, Double Oven, Electric Cooktop, Exhaust Hood, Gas Water Heater, Plumbed For Ice Maker
Laundry Electric Dryer Hookup, Laundry Closet, Laundry Room, Main Level
Exterior
Exterior Feature In-Ground Irrigation
Carport Spaces 2
Community Features Golf
Utilities Available Cable Available
View Golf Course, Year Round
Roof Type Shingle
Street Surface Concrete,Paved
Accessibility Two or More Access Exits
Porch Deck, Front Porch
Garage true
Building
Lot Description Level, On Golf Course, Views
Foundation Crawl Space
Sewer Public Sewer
Water City
Level or Stories Three
Structure Type Brick Partial,Vinyl
New Construction false
Schools
Elementary Schools Unspecified
Middle Schools Unspecified
High Schools Unspecified
Others
HOA Name First Service Residential
Acceptable Financing Cash, Conventional, VA Loan
Listing Terms Cash, Conventional, VA Loan
Special Listing Condition None
Read Less
Want to know what your home might be worth? Contact us for a FREE valuation!

Our team is ready to help you sell your home for the highest possible price ASAP
© 2026 Listings courtesy of Canopy MLS as distributed by MLS GRID. All Rights Reserved.
Bought with Karen Beard • Allen Tate Providence @485
NEARBY SCHOOLS & BUSINESSES