

704-609-9300
Jeremy.Ordan@allentate.com
- Call Us:
704-609-9300
- Message Us:
Jeremy.Ordan@allentate.com


$550,000
$550,000
For more information regarding the value of a property, please contact us for a free consultation.
609 Cottonfield CIR Weddington, NC 28173
4 Beds
4 Baths
2,920 SqFt
Key Details
Sold Price $550,000
Property Type Single Family Home
Sub Type Single Family Residence
Listing Status Sold
Purchase Type For Sale
Square Footage 2,920 sqft
Price per Sqft $188
Subdivision Providence Acres
MLS Listing ID 3494749
Sold Date 05/08/19
Style Arts and Crafts
Bedrooms 4
Full Baths 3
Half Baths 1
HOA Fees $10/ann
HOA Y/N 1
Abv Grd Liv Area 2,920
Year Built 2004
Lot Size 1.200 Acres
Acres 1.2
Lot Dimensions 234x334x158x270
Property Sub-Type Single Family Residence
Property Description
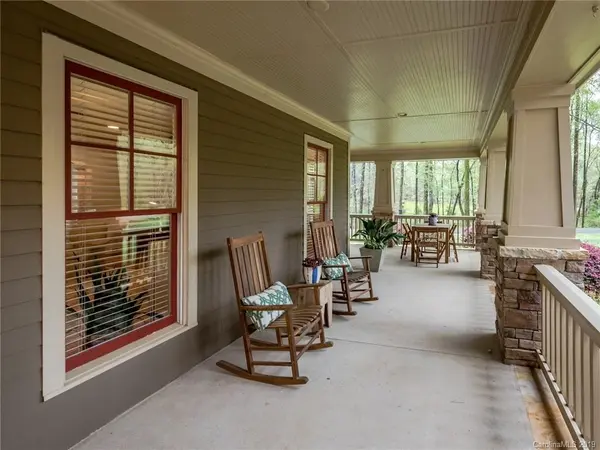
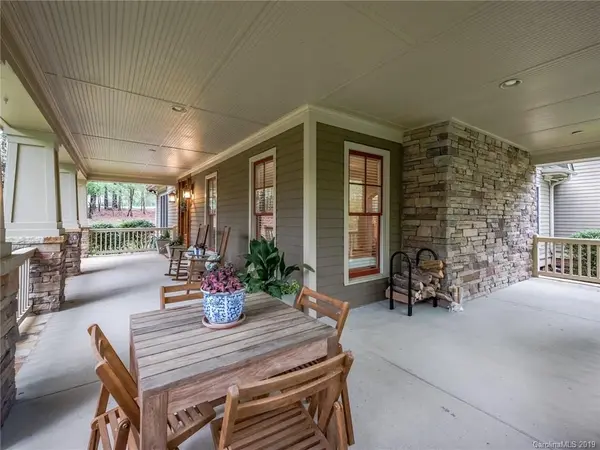
GORGEOUS Custom Home with Over an Acre! Fabulous wooded yard, fenced back, lush grass & wooded areas, AND feels so Private! Yet this home is set in the highly sought after Providence Acres set in quaint Waxhaw area near Charlotte! The warm & inviting wrap front porch welcomes everyone. Inside features will impress: rich flooring, rustic brick fireplace, wainscoting, arched doorways, upscale lighting, and more. Stunning Remodeled Kitchen with island/bar, gas stove/oven with range hood, tile backsplash, stainless appliances, white cabinetry - some glass-faced. Elegant Master Suite on main with incredible tiling! Full Laundry Room with cabinetry and sink. Lots of storage. This one won't last long!
Location
State NC
County Union
Zoning R40
Rooms
Primary Bedroom Level Main
Main Level Bedrooms 1
Interior
Interior Features Breakfast Bar, Built-in Features, Cable Prewire, Garden Tub, Kitchen Island, Open Floorplan, Pantry, Walk-In Closet(s)
Heating Heat Pump, Zoned
Cooling Ceiling Fan(s), Heat Pump, Zoned
Flooring Slate, Tile, Wood
Fireplaces Type Fire Pit, Great Room
Fireplace true
Appliance Dishwasher, Electric Water Heater, Exhaust Hood, Gas Oven, Gas Range, Microwave, Plumbed For Ice Maker, Self Cleaning Oven
Laundry Electric Dryer Hookup, Laundry Room, Main Level
Exterior
Exterior Feature Fire Pit
Garage Spaces 2.0
Fence Fenced
Roof Type Shingle
Street Surface Asphalt
Porch Covered, Deck, Front Porch, Porch, Wrap Around
Garage true
Building
Foundation Crawl Space
Builder Name custom
Sewer Septic Installed
Water Well
Architectural Style Arts and Crafts
Level or Stories Two
Structure Type Hardboard Siding
New Construction false
Schools
Elementary Schools Marvin
Middle Schools Marvin Ridge
High Schools Marvin Ridge
Others
HOA Name Providence Acres
Acceptable Financing Cash, Conventional
Listing Terms Cash, Conventional
Special Listing Condition None
Read Less
Want to know what your home might be worth? Contact us for a FREE valuation!

Our team is ready to help you sell your home for the highest possible price ASAP
© 2026 Listings courtesy of Canopy MLS as distributed by MLS GRID. All Rights Reserved.
Bought with Samantha Ellison • Highgarden Real Estate
NEARBY SCHOOLS & BUSINESSES