

704-609-9300
Jeremy.Ordan@allentate.com
- Call Us:
704-609-9300
- Message Us:
Jeremy.Ordan@allentate.com



$535,000
$542,900
1.5%For more information regarding the value of a property, please contact us for a free consultation.
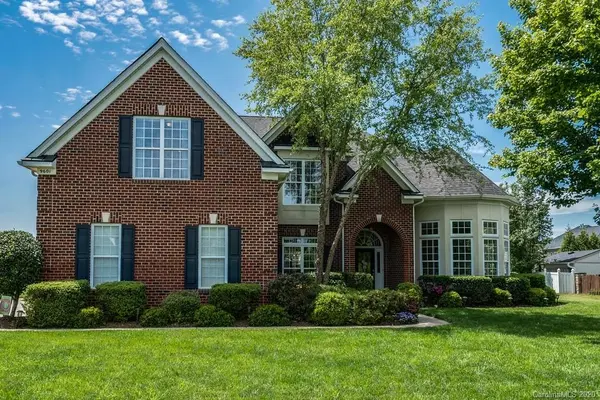
9601 Dodona DR Waxhaw, NC 28173
5 Beds
4 Baths
3,771 SqFt
Key Details
Sold Price $535,000
Property Type Single Family Home
Sub Type Single Family Residence
Listing Status Sold
Purchase Type For Sale
Square Footage 3,771 sqft
Price per Sqft $141
Subdivision The Reserve
MLS Listing ID 3614168
Sold Date 07/10/20
Style Transitional
Bedrooms 5
Full Baths 3
Half Baths 1
HOA Fees $88/ann
HOA Y/N 1
Abv Grd Liv Area 3,771
Year Built 2004
Lot Size 0.830 Acres
Acres 0.83
Property Sub-Type Single Family Residence
Property Description
Stunning Home on large lot! 5 BR's, 3 1/2 BA's, 3 Car garage, Privacy and a stellar large lot are just a few outstanding features of this beautiful home! Large Master Suite with trey ceiling, fireplace, walk-in closet & garden tub/gracious bath. KIT w/ gas cooktop, tile backsplash, double ovens, 42" Cabinetry, center island and lots of storage. An open floorplan, this home offers lots of natural light. This elegant grand Foyer w/ hrdwds, 2 story ceiling and Juliet Balcony overlooking, the Office/Library w/ trey ceiling and a wall of windows is a showstopper, it will quickly become one of your favorite places in the house. The Sun Room is quaint and versatile. This home offers many arched entries in the living spaces and exquisite wrought iron staircase spindles. 9 FT. ceilings on both floors. The GR and gourmet KIT are open/spacious, great for entertaining. Irrigation in front and back yard. This home offers many special features. Location and great Schools make this home a winner!
Location
State NC
County Union
Zoning R-40
Rooms
Primary Bedroom Level Upper
Interior
Interior Features Garden Tub, Kitchen Island, Open Floorplan, Pantry, Tray Ceiling(s), Walk-In Closet(s)
Heating Central, Forced Air, Natural Gas, Zoned
Cooling Ceiling Fan(s), Zoned
Flooring Carpet, Tile, Wood
Fireplaces Type Great Room, Primary Bedroom
Fireplace true
Appliance Dishwasher, Disposal, Double Oven, Electric Oven, Gas Cooktop, Gas Water Heater, Microwave, Plumbed For Ice Maker, Wall Oven
Laundry Electric Dryer Hookup, Laundry Room
Exterior
Exterior Feature In-Ground Irrigation
Garage Spaces 3.0
Community Features Clubhouse, Outdoor Pool, Playground, Pond
Roof Type Shingle
Street Surface Concrete,Paved
Porch Patio
Garage true
Building
Lot Description Cul-De-Sac, Private, Wooded
Foundation Slab
Sewer Private Sewer
Water County Water
Architectural Style Transitional
Level or Stories Two
Structure Type Brick Partial,Vinyl
New Construction false
Schools
Elementary Schools Sandy Ridge
Middle Schools Marvin Ridge
High Schools Marvin Ridge
Others
Acceptable Financing Cash, Conventional
Listing Terms Cash, Conventional
Special Listing Condition None
Read Less
Want to know what your home might be worth? Contact us for a FREE valuation!

Our team is ready to help you sell your home for the highest possible price ASAP
© 2026 Listings courtesy of Canopy MLS as distributed by MLS GRID. All Rights Reserved.
Bought with John Davis • Allen Tate Providence @485
NEARBY SCHOOLS & BUSINESSES