

704-609-9300
Jeremy.Ordan@allentate.com
- Call Us:
704-609-9300
- Message Us:
Jeremy.Ordan@allentate.com




$183,000
$174,900
4.6%For more information regarding the value of a property, please contact us for a free consultation.
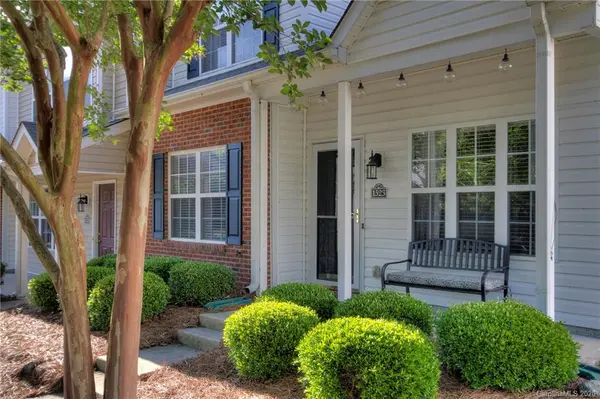
1523 Maypine Commons WAY Rock Hill, SC 29732
3 Beds
3 Baths
1,415 SqFt
Key Details
Sold Price $183,000
Property Type Townhouse
Sub Type Townhouse
Listing Status Sold
Purchase Type For Sale
Square Footage 1,415 sqft
Price per Sqft $129
MLS Listing ID 3623091
Sold Date 07/02/20
Style Transitional
Bedrooms 3
Full Baths 2
Half Baths 1
HOA Fees $135/mo
HOA Y/N 1
Abv Grd Liv Area 1,415
Year Built 2004
Lot Size 2,178 Sqft
Acres 0.05
Lot Dimensions 31 X 523
Property Sub-Type Townhouse
Property Description
Stunning end unit with very private back patio facing woods! Master bedroom suite on main! New luxury vinyl plank flooring on main level! All new appliances in 2018. New light fixtures in dining area, hallways, and stairway 2019. New shelving in closets 2018. AC coil replaced 2018. All interior and trim painted 2018. New fan in great room 2018. Storage abounds in this home. Extra storage room also provided off patio. Beautiful vaulted ceiling and gas fireplace offered in great room. Rare unit with master on the main and backing to the woods. A gem! Please see virtual tour of this amazing unit. Welcome home!
Location
State SC
County York
Building/Complex Name Lexington Commons
Zoning MF-15
Rooms
Primary Bedroom Level Main
Main Level Bedrooms 1
Interior
Interior Features Cable Prewire, Garden Tub, Kitchen Island, Open Floorplan, Pantry, Vaulted Ceiling(s), Walk-In Closet(s)
Heating Central
Cooling Ceiling Fan(s)
Flooring Carpet, Tile, Vinyl
Fireplaces Type Gas Log, Great Room
Fireplace true
Appliance Dishwasher, Disposal, Electric Cooktop, Electric Oven, Electric Water Heater, Microwave, Plumbed For Ice Maker, Refrigerator
Laundry Laundry Room, Main Level
Exterior
Exterior Feature Lawn Maintenance
Community Features Outdoor Pool
Porch Covered, Front Porch, Patio, Rear Porch
Building
Foundation Slab
Sewer Public Sewer
Water City
Architectural Style Transitional
Level or Stories One and One Half
Structure Type Brick Partial,Vinyl
New Construction false
Schools
Elementary Schools India Hook
Middle Schools Sullivan
High Schools Rock Hill
Others
HOA Name Kuester
Acceptable Financing Cash, Conventional
Listing Terms Cash, Conventional
Special Listing Condition None
Read Less
Want to know what your home might be worth? Contact us for a FREE valuation!

Our team is ready to help you sell your home for the highest possible price ASAP
© 2026 Listings courtesy of Canopy MLS as distributed by MLS GRID. All Rights Reserved.
Bought with Shawna Williams • Johnson Group Partners LLC
NEARBY SCHOOLS & BUSINESSES