

704-609-9300
Jeremy.Ordan@allentate.com
- Call Us:
704-609-9300
- Message Us:
Jeremy.Ordan@allentate.com



$235,000
$235,000
For more information regarding the value of a property, please contact us for a free consultation.
8056 Lynwood SQ #Th51 Waxhaw, NC 28173
3 Beds
3 Baths
1,387 SqFt
Key Details
Sold Price $235,000
Property Type Townhouse
Sub Type Townhouse
Listing Status Sold
Purchase Type For Sale
Square Footage 1,387 sqft
Price per Sqft $169
Subdivision Cureton
MLS Listing ID 3614669
Sold Date 06/01/20
Style Transitional
Bedrooms 3
Full Baths 2
Half Baths 1
HOA Fees $181/mo
HOA Y/N 1
Abv Grd Liv Area 1,387
Year Built 2007
Lot Size 2,613 Sqft
Acres 0.06
Lot Dimensions 23x19x70x16x16x100
Property Sub-Type Townhouse
Property Description
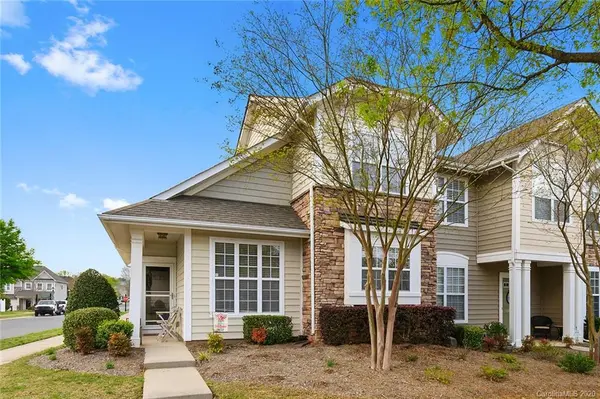
Welcome to resort-style living in beautiful, friendly Cureton! This gorgeous, meticulously maintained END UNIT (helllllo natural light! townhome is right next-door to restaurants, shopping and so much more. With 3 bedrms 2.5 bath you'll have plenty of space while also enjoying the low-maintenance lifestyle, as the HOA will even take care of the yardwork for you. Can't you imagine having your morning coffee on that sunny patio in your own fenced-in yard? Seller has made a ton of upgrades in the home, from new hardwood-look flooring to some new appliances and fixtures! There's so much storage space- even a garage. Check out the virtual tour of this home because it will go FAST. You'll want to dive into that pool the second it's open, not to mention the clubhouse, fitness center, sidewalks & trails! Home is within a mile of historic downtown Waxhaw, and super close to Ballantyne, Charlotte and I-485 access!
Location
State NC
County Union
Building/Complex Name Cureton
Zoning AJ5
Rooms
Primary Bedroom Level Main
Main Level Bedrooms 1
Interior
Interior Features Attic Stairs Pulldown
Heating Central, Forced Air, Natural Gas
Cooling Ceiling Fan(s)
Flooring Carpet, Laminate, Tile
Fireplaces Type Living Room
Fireplace true
Appliance Dishwasher, Electric Cooktop, Gas Water Heater, Microwave, Oven, Refrigerator
Laundry Main Level
Exterior
Garage Spaces 1.0
Community Features Clubhouse, Fitness Center, Outdoor Pool, Playground, Pond, Sidewalks, Street Lights, Walking Trails
Street Surface Concrete,Paved
Porch Patio, Other - See Remarks
Garage true
Building
Lot Description Level
Foundation Slab
Sewer Public Sewer
Water City
Architectural Style Transitional
Level or Stories Two
Structure Type Stone,Vinyl
New Construction false
Schools
Elementary Schools Kensington
Middle Schools Cuthbertson
High Schools Cuthbertson
Others
HOA Name Cedar Management
Acceptable Financing Cash, Conventional, FHA, VA Loan
Listing Terms Cash, Conventional, FHA, VA Loan
Special Listing Condition None
Read Less
Want to know what your home might be worth? Contact us for a FREE valuation!

Our team is ready to help you sell your home for the highest possible price ASAP
© 2026 Listings courtesy of Canopy MLS as distributed by MLS GRID. All Rights Reserved.
Bought with Mari-Beth Romeo Blackwell • Allen Tate Providence @485
NEARBY SCHOOLS & BUSINESSES