

704-609-9300
Jeremy.Ordan@allentate.com
- Call Us:
704-609-9300
- Message Us:
Jeremy.Ordan@allentate.com



$470,000
$474,900
1.0%For more information regarding the value of a property, please contact us for a free consultation.
100 Belvedere LN Waxhaw, NC 28173
4 Beds
3 Baths
3,126 SqFt
Key Details
Sold Price $470,000
Property Type Single Family Home
Sub Type Single Family Residence
Listing Status Sold
Purchase Type For Sale
Square Footage 3,126 sqft
Price per Sqft $150
Subdivision Somerset
MLS Listing ID 3610405
Sold Date 05/11/20
Style Traditional
Bedrooms 4
Full Baths 2
Half Baths 1
HOA Fees $51/ann
HOA Y/N 1
Abv Grd Liv Area 3,126
Year Built 1998
Lot Size 0.470 Acres
Acres 0.47
Property Sub-Type Single Family Residence
Property Description
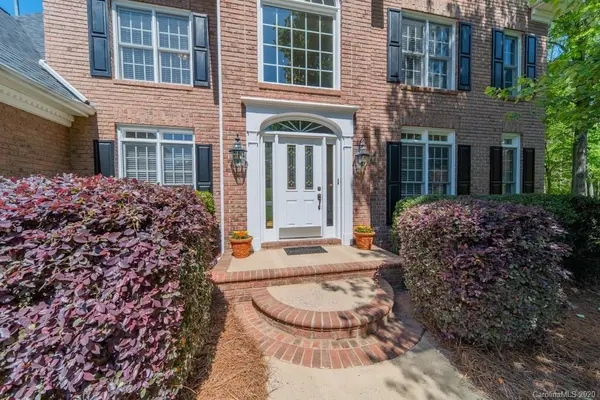
Wow...book your showing appointments now as this one will not last! Charm, character, & curb appeal in one of most sought after neighborhoods in Marvin Ridge District located on one of the prettiest cul de sac lots. 3 sides brick veneer for low maintenance situated on almost 1/2 acre lot. Sellers purchased from original owners & have replaced all carpeting, painted all interior rooms, & purchased GE Cafe SS Series kitchen appliances 9/2016. Replaced 4/2020 all kitchen cabinetry, boasting stylish white cabs w/crown molding & updated brushed nickel hardware pulls, enhanced w/ designer backsplash, quartz tops, & newly installed porcelain tile in Kitchen & Laundry Rm to complement stunning remodel. Screen porch overlooks private, wooded backyard w/easy access to walking trails. Beautiful, real hardwoods on main floor living areas. Mstr Bdrm on main. New Mstr Bath vanity lights & mirrors. SS refrigerator w/Keurig K-Cup brewing system, washer/dryer & 2 gray bookshelves in LR all convey.
Location
State NC
County Union
Zoning AG9
Rooms
Primary Bedroom Level Main
Main Level Bedrooms 1
Interior
Interior Features Attic Stairs Pulldown, Attic Walk In, Breakfast Bar, Cable Prewire, Pantry, Tray Ceiling(s), Walk-In Closet(s), Whirlpool
Heating Central, Forced Air, Natural Gas, Zoned
Cooling Ceiling Fan(s), Zoned
Flooring Carpet, Tile, Wood
Fireplaces Type Great Room
Fireplace true
Appliance Convection Oven, Dishwasher, Disposal, Dryer, Electric Cooktop, Exhaust Fan, Gas Water Heater, Microwave, Plumbed For Ice Maker, Refrigerator, Self Cleaning Oven, Wall Oven, Washer
Laundry Laundry Room, Main Level
Exterior
Garage Spaces 2.0
Community Features Clubhouse, Outdoor Pool, Playground, Street Lights, Tennis Court(s), Walking Trails
Street Surface Concrete
Porch Patio, Screened
Garage true
Building
Lot Description Cul-De-Sac, Level, Wooded
Foundation Crawl Space
Sewer County Sewer
Water County Water
Architectural Style Traditional
Level or Stories Two
Structure Type Brick Partial,Vinyl
New Construction false
Schools
Elementary Schools Rea View
Middle Schools Marvin Ridge
High Schools Marvin Ridge
Others
HOA Name Hawthorne Management
Acceptable Financing Cash, Conventional, FHA, VA Loan
Listing Terms Cash, Conventional, FHA, VA Loan
Special Listing Condition None
Read Less
Want to know what your home might be worth? Contact us for a FREE valuation!

Our team is ready to help you sell your home for the highest possible price ASAP
© 2026 Listings courtesy of Canopy MLS as distributed by MLS GRID. All Rights Reserved.
Bought with Jessica Lamb • Keller Williams Ballantyne Area
NEARBY SCHOOLS & BUSINESSES