

704-609-9300
Jeremy.Ordan@allentate.com
- Call Us:
704-609-9300
- Message Us:
Jeremy.Ordan@allentate.com


$277,000
$279,900
1.0%For more information regarding the value of a property, please contact us for a free consultation.
5115 Balsam Bark LN Fort Mill, SC 29708
4 Beds
2 Baths
2,183 SqFt
Key Details
Sold Price $277,000
Property Type Single Family Home
Sub Type Single Family Residence
Listing Status Sold
Purchase Type For Sale
Square Footage 2,183 sqft
Price per Sqft $126
Subdivision Waterstone
MLS Listing ID 3461230
Sold Date 05/08/19
Style Transitional
Bedrooms 4
Full Baths 2
HOA Fees $31/Semi-Annually
HOA Y/N 1
Abv Grd Liv Area 2,183
Year Built 2003
Lot Size 7,840 Sqft
Acres 0.18
Lot Dimensions 72 x 112 x 72 x 108
Property Sub-Type Single Family Residence
Property Description
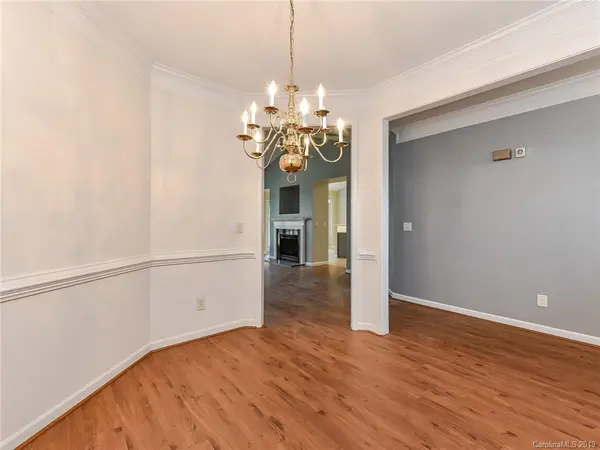
Find your new home in the award-winning Fort Mill, SC school district. Newly renovated home with vaulted ceilings in Great Room, Kitchen, and Breakfast Area. All new kitchen with appliances included. Downstairs laundry room. New floors in entry hall, great room, formal dining room, and bedroom hallway. Gas log fireplace in Great Room. 4 bedrooms, all with new carpet--3 downstairs and 1 upstairs. Two full bathrooms. The Master bath has a double vanity, garden bathtub, and separate shower. Many insulated windows provide natural light throughout the home. Two car garage, concrete driveway, and vinyl exterior. Ceiling fans, cable prewire, gas dryer hookup, ice maker, and smoke detectors. Quiet cul-de-sac and a fenced, private back yard with patio to entertain your friends and family. Great neighborhood swimming pool, recreational area, and playground. Close to a variety of shopping, and great restaurants. Easy access to Interstate 77, Charlotte, and surrounding areas.
Location
State SC
County York
Zoning RD-I
Rooms
Primary Bedroom Level Main
Main Level Bedrooms 3
Interior
Interior Features Breakfast Bar, Cable Prewire, Pantry, Split Bedroom, Walk-In Closet(s)
Heating Central, Forced Air, Natural Gas
Cooling Ceiling Fan(s)
Flooring Carpet, Vinyl, Wood
Fireplaces Type Gas Log, Great Room
Fireplace true
Appliance Dishwasher, Disposal, Electric Oven, Electric Range, Gas Water Heater, Microwave, Plumbed For Ice Maker, Self Cleaning Oven
Laundry Electric Dryer Hookup, Main Level
Exterior
Garage Spaces 2.0
Fence Fenced
Community Features Outdoor Pool, Playground, Recreation Area
Utilities Available Cable Available
Roof Type Composition
Street Surface Concrete
Garage true
Building
Foundation Slab
Sewer County Sewer
Water County Water
Architectural Style Transitional
Level or Stories One and One Half
Structure Type Vinyl
New Construction false
Schools
Elementary Schools Gold Hill
Middle Schools Pleasant Knoll
High Schools Fort Mill
Others
HOA Name Cedar Management
Acceptable Financing Cash, Conventional, FHA, VA Loan
Listing Terms Cash, Conventional, FHA, VA Loan
Special Listing Condition None
Read Less
Want to know what your home might be worth? Contact us for a FREE valuation!

Our team is ready to help you sell your home for the highest possible price ASAP
© 2026 Listings courtesy of Canopy MLS as distributed by MLS GRID. All Rights Reserved.
Bought with Derek Worrell • RE/MAX Executive
NEARBY SCHOOLS & BUSINESSES