

704-609-9300
Jeremy.Ordan@allentate.com
- Call Us:
704-609-9300
- Message Us:
Jeremy.Ordan@allentate.com


$275,000
$274,900
For more information regarding the value of a property, please contact us for a free consultation.
10431 Rosemallow RD Charlotte, NC 28213
4 Beds
3 Baths
3,020 SqFt
Key Details
Sold Price $275,000
Property Type Single Family Home
Sub Type Single Family Residence
Listing Status Sold
Purchase Type For Sale
Square Footage 3,020 sqft
Price per Sqft $91
Subdivision Back Creek Forest
MLS Listing ID 3611986
Sold Date 05/28/20
Style Transitional
Bedrooms 4
Full Baths 2
Half Baths 1
HOA Fees $12/ann
HOA Y/N 1
Abv Grd Liv Area 2,030
Year Built 1995
Lot Size 0.470 Acres
Acres 0.47
Lot Dimensions 114x126x143x36x154
Property Sub-Type Single Family Residence
Property Description
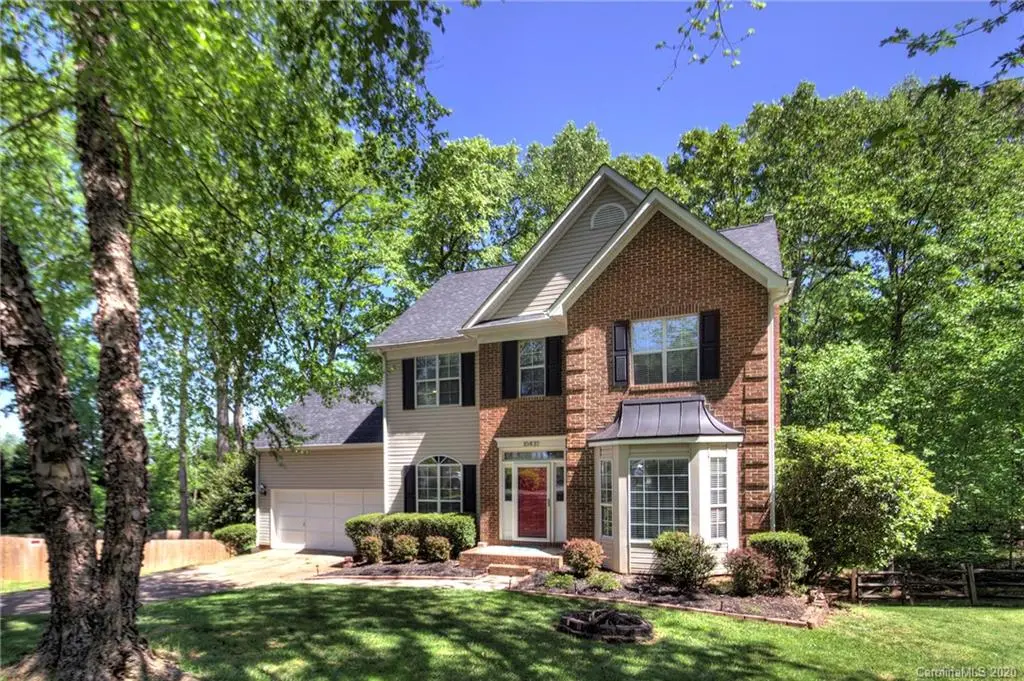
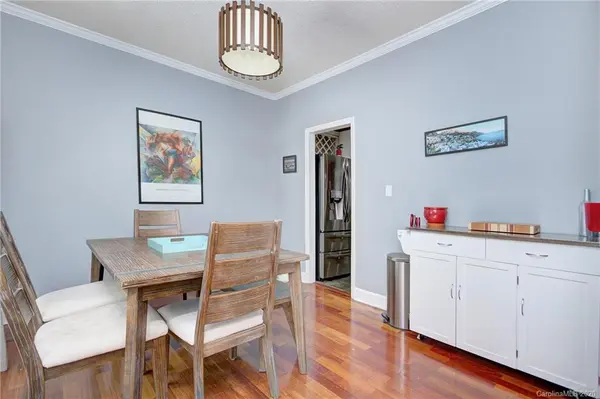
Virtual listing! See virtual tour at http://www.hdvisualsolutions.com/postcard.php?houseid=3820! Gorgeous cul-de-sac lot with fenced back yard! Bright, open floor plan overlooking beautiful wooded back yard. Living room could be used as an office. New roof 2020. Upstairs A/C 2017. Main level furnace & A/C 2010. Upstairs furnace original. All new appliances 2018. New garage door opener 2018. New light fixtures throughout. New ceiling fan Master BR. Deck sealed & painted. New mailbox. Chimney cap added. New doorbell. A gem!
Location
State NC
County Mecklenburg
Zoning R3
Rooms
Basement Basement, Finished
Interior
Interior Features Attic Stairs Pulldown, Cable Prewire, Garden Tub, Walk-In Closet(s)
Heating Central, Forced Air, Natural Gas
Cooling Ceiling Fan(s)
Flooring Carpet, Tile, Wood
Fireplaces Type Great Room
Fireplace true
Appliance Dishwasher, Disposal, Electric Oven, Electric Range, Exhaust Fan, Gas Water Heater, Microwave
Laundry Electric Dryer Hookup, Upper Level
Exterior
Garage Spaces 2.0
Fence Fenced
Roof Type Shingle
Street Surface Concrete,Paved
Garage true
Building
Lot Description Cul-De-Sac
Sewer Public Sewer
Water City
Architectural Style Transitional
Level or Stories Two
Structure Type Brick Partial,Vinyl
New Construction false
Schools
Elementary Schools Unspecified
Middle Schools Unspecified
High Schools Unspecified
Others
HOA Name Henderson
Special Listing Condition None
Read Less
Want to know what your home might be worth? Contact us for a FREE valuation!

Our team is ready to help you sell your home for the highest possible price ASAP
© 2026 Listings courtesy of Canopy MLS as distributed by MLS GRID. All Rights Reserved.
Bought with Juan Guzman • Citywide Group Inc.
NEARBY SCHOOLS & BUSINESSES