

704-609-9300
Jeremy.Ordan@allentate.com
- Call Us:
704-609-9300
- Message Us:
Jeremy.Ordan@allentate.com




$188,000
$202,900
7.3%For more information regarding the value of a property, please contact us for a free consultation.
15081 Santa Lucia DR Charlotte, NC 28277
2 Beds
2 Baths
1,015 SqFt
Key Details
Sold Price $188,000
Property Type Condo
Sub Type Condominium
Listing Status Sold
Purchase Type For Sale
Square Footage 1,015 sqft
Price per Sqft $185
Subdivision Belle Vista
MLS Listing ID 3455826
Sold Date 02/01/19
Style Other
Bedrooms 2
Full Baths 2
Construction Status Completed
HOA Fees $242/mo
HOA Y/N 1
Abv Grd Liv Area 1,015
Year Built 2007
Property Sub-Type Condominium
Property Description
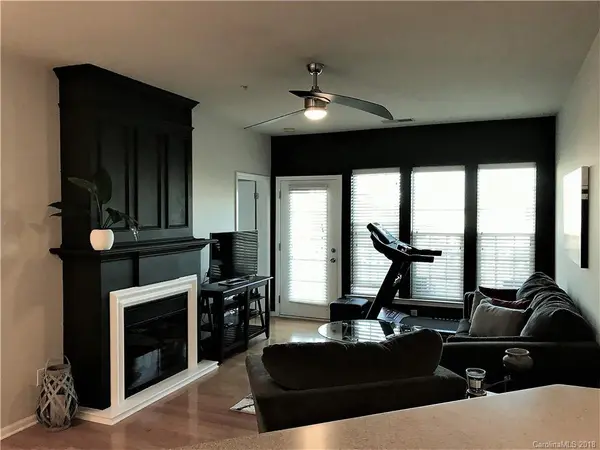
Cream Puff! Penthouse Level Looking Out Onto Ballantyne Village Retail Center w/Elevator Access Directly in Front of Unit. Freshly Painted w/New Carpet in Bedrooms! Features Include Modern Light Fixtures all Dimmer Controlled, Beautiful H/W Floors, SS Appliances, Under Cabinet Back Splash and Lighting, Remote Controlled Electric Fireplace, Great Closet Space, Sprinkler System, Washer/Dryer, and Refrigerator Convey! Uptown Living in a Gated Pool Community w/Walking Trails and Required Entry Code for Each Building. Walking Distance to Shopping and Many, Many Restaurants! This Incredibly Convenient and Accessible Location Can Have You Anywhere in Mini-Minutes if not Seconds! Owned by Licensed NC R/E Agent.
Location
State NC
County Mecklenburg
Building/Complex Name Belle Vista
Zoning CC
Rooms
Primary Bedroom Level Main
Main Level Bedrooms 2
Interior
Interior Features Cable Prewire, Elevator, Open Floorplan, Split Bedroom, Walk-In Closet(s)
Heating Heat Pump
Cooling Ceiling Fan(s), Heat Pump
Flooring Carpet, Tile, Wood
Fireplaces Type Family Room
Appliance Dishwasher, Disposal, Dryer, Electric Oven, Electric Range, Electric Water Heater, Microwave, Refrigerator, Self Cleaning Oven, Washer
Laundry Main Level
Exterior
Exterior Feature Lawn Maintenance, In Ground Pool
Community Features Clubhouse, Elevator, Gated, Pond, Walking Trails
Utilities Available Cable Available
View City
Roof Type Composition
Street Surface Asphalt
Porch Balcony
Building
Foundation Slab
Builder Name Pulte
Sewer Public Sewer
Water Public
Architectural Style Other
Level or Stories One
Structure Type Brick Partial,Vinyl
New Construction false
Construction Status Completed
Schools
Elementary Schools Unspecified
Middle Schools Unspecified
High Schools Unspecified
Others
HOA Name Hawthorne Management
Acceptable Financing Cash, Conventional
Listing Terms Cash, Conventional
Special Listing Condition None
Read Less
Want to know what your home might be worth? Contact us for a FREE valuation!

Our team is ready to help you sell your home for the highest possible price ASAP
© 2026 Listings courtesy of Canopy MLS as distributed by MLS GRID. All Rights Reserved.
Bought with John Garcia • Allen Tate Providence @485
NEARBY SCHOOLS & BUSINESSES