

704-609-9300
Jeremy.Ordan@allentate.com
- Call Us:
704-609-9300
- Message Us:
Jeremy.Ordan@allentate.com


$318,000
$335,000
5.1%For more information regarding the value of a property, please contact us for a free consultation.
17227 Glassfield DR Huntersville, NC 28078
4 Beds
3 Baths
2,425 SqFt
Key Details
Sold Price $318,000
Property Type Single Family Home
Sub Type Single Family Residence
Listing Status Sold
Purchase Type For Sale
Square Footage 2,425 sqft
Price per Sqft $131
Subdivision Cambridge Grove
MLS Listing ID 3606183
Sold Date 06/12/20
Bedrooms 4
Full Baths 2
Half Baths 1
HOA Fees $29/Semi-Annually
HOA Y/N 1
Abv Grd Liv Area 2,425
Year Built 1996
Lot Size 0.360 Acres
Acres 0.36
Lot Dimensions 102x178x81x167
Property Sub-Type Single Family Residence
Property Description
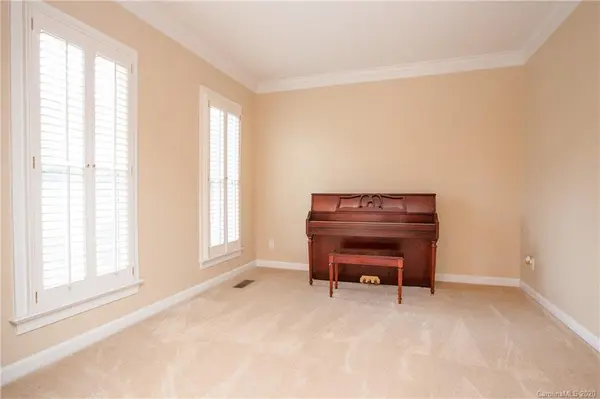
Opportunity is knocking for buyers who don't mind doing cosmetic work like paint and flooring. This house has good bones with 4 BRs plus a bonus room plus a home office. Sought after schools and huge fenced yard backing up to common green space. You might be a buyer who wants to put sweat equity into a home you will live in and love for years. You might be a buyer who wants to improve and hold for an investment. You will appreciate the plantation shutters, solid surface countertops, SS appliances, kitchen island, mosaic tile backsplash, on-site finished wood flooring, tiled baths & irrigation system. Washer, dryer, and fridge remain. Roof and HVAC already updated. Great neighborhood amenities and convenient location, walkable to shopping and restaurants. Quick access to major roads and I-77.
Location
State NC
County Mecklenburg
Zoning GR
Rooms
Primary Bedroom Level Upper
Interior
Interior Features Attic Stairs Pulldown, Cable Prewire, Garden Tub, Kitchen Island
Heating Central, Electric, Forced Air, Zoned
Cooling Ceiling Fan(s), Zoned
Flooring Carpet, Tile, Wood
Fireplaces Type Family Room, Gas Starter, Wood Burning
Fireplace true
Appliance Dishwasher, Disposal, Dryer, Gas Cooktop, Gas Water Heater, Microwave, Plumbed For Ice Maker, Refrigerator, Washer
Laundry Electric Dryer Hookup, Gas Dryer Hookup, Main Level
Exterior
Exterior Feature In-Ground Irrigation
Garage Spaces 2.0
Fence Fenced
Community Features Clubhouse, Outdoor Pool, Playground, Recreation Area, Tennis Court(s)
Roof Type Shingle
Street Surface Concrete,Paved
Porch Deck
Garage true
Building
Foundation Slab
Builder Name DR Horton
Sewer Public Sewer
Water City
Level or Stories Two
Structure Type Brick Partial,Hardboard Siding
New Construction false
Schools
Elementary Schools J.V. Washam
Middle Schools Bailey
High Schools William Amos Hough
Others
HOA Name Hawthorne Mgt.
Restrictions Architectural Review
Acceptable Financing Cash, Conventional, FHA, VA Loan
Listing Terms Cash, Conventional, FHA, VA Loan
Special Listing Condition None
Read Less
Want to know what your home might be worth? Contact us for a FREE valuation!

Our team is ready to help you sell your home for the highest possible price ASAP
© 2026 Listings courtesy of Canopy MLS as distributed by MLS GRID. All Rights Reserved.
Bought with Madalyn Hull • Allen Tate Providence @485
NEARBY SCHOOLS & BUSINESSES