

704-609-9300
Jeremy.Ordan@allentate.com
- Call Us:
704-609-9300
- Message Us:
Jeremy.Ordan@allentate.com



$465,000
$485,000
4.1%For more information regarding the value of a property, please contact us for a free consultation.
1344 Barnett Woods XING Fort Mill, SC 29708
4 Beds
4 Baths
2,808 SqFt
Key Details
Sold Price $465,000
Property Type Single Family Home
Sub Type Single Family Residence
Listing Status Sold
Purchase Type For Sale
Square Footage 2,808 sqft
Price per Sqft $165
Subdivision Baxter Village
MLS Listing ID 3606166
Sold Date 10/30/20
Style Transitional
Bedrooms 4
Full Baths 3
Half Baths 1
HOA Fees $39/Semi-Annually
HOA Y/N 1
Abv Grd Liv Area 2,808
Year Built 2002
Lot Size 6,534 Sqft
Acres 0.15
Lot Dimensions 59x147x59x153
Property Sub-Type Single Family Residence
Property Description
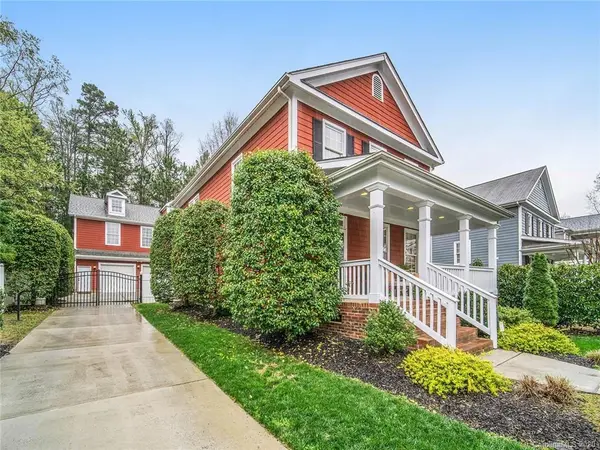
Incredible Charleston charm in the heart of Baxter Village, including a Luxury Mother-in-law quarters with private entrance over 3-car Garage. The luxury suite features a spacious Bedroom, full Kitchen, full Bath, and open Great Room. All could be rented for additional income or perfect as a 2nd living quarters or home business! It even has its own mailing address. Additional features of this beautiful home are the extended hardwoods, large open kitchen w/granite, custom tile backsplash, an abundance of cabinets, large island and spacious breakfast area. Large master suite w/custom shower, separate tub, dual vanities and walk-in closet. Keyless entry driveway gate, private fenced back yard & patio. All this and only a short walk to Baxter's Town Center, trails, parks, Elem school, community centers and pools.
Location
State SC
County York
Zoning TND
Rooms
Guest Accommodations Separate Entrance,Separate Living Quarters,Upper Level Garage
Primary Bedroom Level Upper
Interior
Interior Features Attic Stairs Pulldown, Cable Prewire, Garden Tub, Pantry, Tray Ceiling(s), Walk-In Closet(s)
Heating Central, Forced Air, Natural Gas, Zoned
Cooling Ceiling Fan(s), Zoned
Flooring Carpet, Tile, Wood
Fireplaces Type Gas Log, Great Room
Fireplace true
Appliance Dishwasher, Disposal, Electric Oven, Electric Range, Gas Water Heater, Microwave, Plumbed For Ice Maker
Laundry Electric Dryer Hookup, Upper Level
Exterior
Exterior Feature In-Ground Irrigation
Garage Spaces 3.0
Fence Fenced
Community Features Clubhouse, Outdoor Pool, Playground, Recreation Area, Sidewalks, Tennis Court(s), Walking Trails
Utilities Available Cable Available
Roof Type Shingle,Composition
Street Surface Concrete
Porch Covered, Front Porch
Garage true
Building
Foundation Crawl Space
Sewer County Sewer
Water County Water
Architectural Style Transitional
Level or Stories Two
Structure Type Fiber Cement
New Construction false
Schools
Elementary Schools Orchard Park
Middle Schools Pleasant Knoll
High Schools Fort Mill
Others
HOA Name Kuester Mgmt
Acceptable Financing Cash, Conventional
Listing Terms Cash, Conventional
Special Listing Condition None
Read Less
Want to know what your home might be worth? Contact us for a FREE valuation!

Our team is ready to help you sell your home for the highest possible price ASAP
© 2026 Listings courtesy of Canopy MLS as distributed by MLS GRID. All Rights Reserved.
Bought with Donna Boyar • HM Properties
NEARBY SCHOOLS & BUSINESSES