

704-609-9300
Jeremy.Ordan@allentate.com
- Call Us:
704-609-9300
- Message Us:
Jeremy.Ordan@allentate.com


$1,375,000
$1,399,000
1.7%For more information regarding the value of a property, please contact us for a free consultation.
14916 Jockeys Ridge DR Charlotte, NC 28277
6 Beds
6 Baths
7,150 SqFt
Key Details
Sold Price $1,375,000
Property Type Single Family Home
Sub Type Single Family Residence
Listing Status Sold
Purchase Type For Sale
Square Footage 7,150 sqft
Price per Sqft $192
Subdivision Ballantyne Country Club
MLS Listing ID 3602007
Sold Date 04/30/20
Style Transitional
Bedrooms 6
Full Baths 5
Half Baths 1
Abv Grd Liv Area 4,964
Year Built 1999
Lot Size 0.420 Acres
Acres 0.42
Lot Dimensions 100x185x100x186
Property Sub-Type Single Family Residence
Property Description
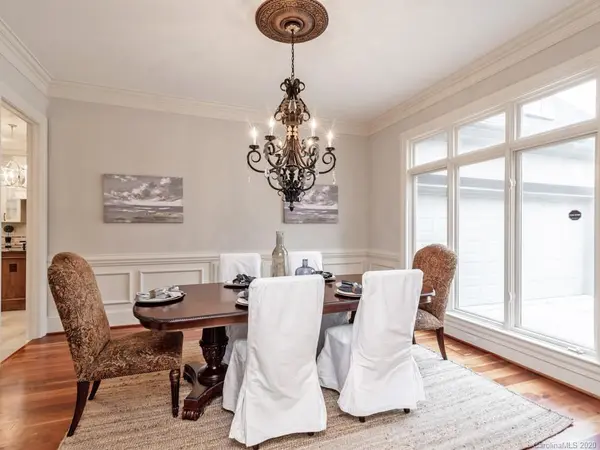
Beautiful Hard Coat Stucco and Stone Home with stunning Golf Course views of the 15th Fairway. Almost 7,200 sqft of luxury living. Completely updated!! Gourmet Kitchen with Viking and Bosch appliances including two Dishwashers and a Pot Filler, Large Island, Double Oven with Warming Drawer and Custom Cabinetry. Gleaming American Cherry 5'' Hardwood and Travertine Flooring! Double Iron Front Door! Master Bedroom w Sitting Area and pristine Golf Course views. Luxuriate in Master Bath that features heated floors and Steamed Shower. 3 Fireplaces, Home Office, Gym, Home Theater, Desk Area off of the Kitchen, two Laundry Rooms, Play Room, Bonus Room, Pool Table Room, Cards/Game Room, Screened-In Porch. Amazing Walk-out Basement with High Ceilings just perfect for family gatherings and entertaining. Heated Salt Water Pool with the Beach Entry. 6-Person Hot Tub. Fenced Yard. Expansive Built-ins, Lots of Storage. Shows pride of ownership throughout! This home is truly a pleasure to see!
Location
State NC
County Mecklenburg
Zoning Res
Rooms
Basement Basement
Primary Bedroom Level Main
Main Level Bedrooms 1
Interior
Interior Features Attic Stairs Pulldown, Cable Prewire, Garden Tub, Other - See Remarks
Heating Central, Forced Air, Natural Gas
Cooling Ceiling Fan(s)
Flooring Carpet, Tile, Wood
Fireplaces Type Great Room, Other - See Remarks
Fireplace true
Appliance Convection Oven, Dishwasher, Disposal, Double Oven, Exhaust Hood, Gas Cooktop, Gas Water Heater, Microwave, Plumbed For Ice Maker, Refrigerator, Self Cleaning Oven
Laundry Electric Dryer Hookup, Main Level, Upper Level
Exterior
Exterior Feature In-Ground Irrigation, In Ground Pool
Garage Spaces 3.0
Fence Fenced
Community Features Golf, Outdoor Pool, Playground, Tennis Court(s), Walking Trails
Street Surface Concrete
Porch Patio, Screened
Garage true
Building
Lot Description On Golf Course
Sewer Public Sewer
Water City
Architectural Style Transitional
Level or Stories Two
Structure Type Hard Stucco,Stone
New Construction false
Schools
Elementary Schools Ballantyne
Middle Schools Community House
High Schools Ardrey Kell
Others
Acceptable Financing Cash, Conventional
Listing Terms Cash, Conventional
Special Listing Condition None
Read Less
Want to know what your home might be worth? Contact us for a FREE valuation!

Our team is ready to help you sell your home for the highest possible price ASAP
© 2026 Listings courtesy of Canopy MLS as distributed by MLS GRID. All Rights Reserved.
Bought with Kokila Kumar • Allen Tate Providence @485
NEARBY SCHOOLS & BUSINESSES