

704-609-9300
Jeremy.Ordan@allentate.com
- Call Us:
704-609-9300
- Message Us:
Jeremy.Ordan@allentate.com



$545,000
$550,000
0.9%For more information regarding the value of a property, please contact us for a free consultation.
337 Monteray Oaks CIR Fort Mill, SC 29715
5 Beds
5 Baths
3,735 SqFt
Key Details
Sold Price $545,000
Property Type Single Family Home
Sub Type Single Family Residence
Listing Status Sold
Purchase Type For Sale
Square Footage 3,735 sqft
Price per Sqft $145
Subdivision The Forest At Fort Mill
MLS Listing ID 3597249
Sold Date 06/11/20
Style Transitional
Bedrooms 5
Full Baths 4
Half Baths 1
Construction Status Completed
HOA Fees $58/ann
HOA Y/N 1
Abv Grd Liv Area 3,735
Year Built 2014
Lot Size 0.640 Acres
Acres 0.64
Lot Dimensions 105x221x105x256
Property Sub-Type Single Family Residence
Property Description
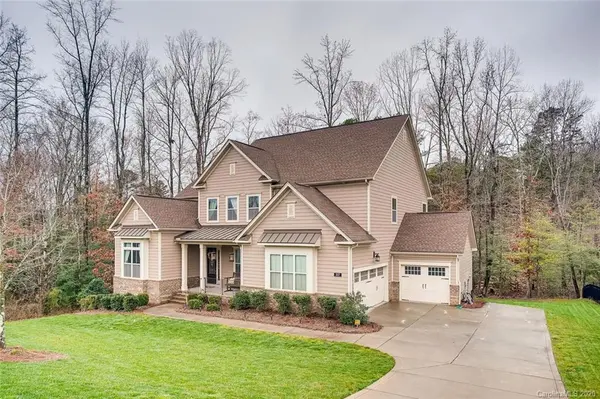
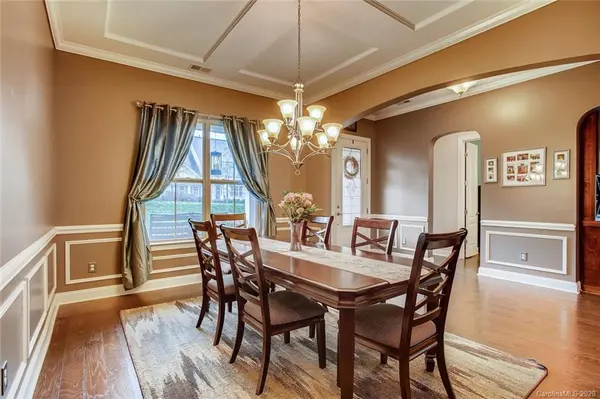
Gorgeous 5 bd. 4.5 bath home in the highly sought after Fort Mill area. This large open floorplan is an entertainer's dream home! Main level features a guest suite for your convenience. The flex space was turned into a custom whiskey bar that is conveniently located on the first floor allowing for access to the kitchen, dining room and living room as well as the outdoor decks making it the ultimate entertainment space. Chef's kitchen with stainless appliances, granite counters, large center island, walk-in pantry, butler's pantry and dining nook. Upper level features a master suite with WIC, coffered ceiling, and a luxurious master bath complete with a soaking tub, marble shower, mounted tv, & dual vanities. Each bedroom has its own ensuite bath! The loft area offers endless possibilities. The mudroom, 3-car garage with overhead storage, plus the 9 ft. crawl space all provide valuable storage options. Highly rated schools and lower SC taxes add to the appeal of this home!
Location
State SC
County York
Zoning R
Rooms
Primary Bedroom Level Upper
Main Level Bedrooms 1
Interior
Interior Features Attic Stairs Pulldown, Breakfast Bar, Cable Prewire, Garden Tub, Kitchen Island, Open Floorplan, Pantry, Tray Ceiling(s), Walk-In Closet(s), Walk-In Pantry, Wet Bar
Heating Central, Zoned
Cooling Ceiling Fan(s), Zoned
Flooring Carpet, Hardwood, Tile
Fireplaces Type Great Room
Fireplace true
Appliance Dishwasher, Disposal, Electric Water Heater, Exhaust Hood, Gas Cooktop, Microwave, Plumbed For Ice Maker, Refrigerator, Wall Oven
Laundry Electric Dryer Hookup, Laundry Room, Upper Level
Exterior
Exterior Feature In-Ground Irrigation
Garage Spaces 3.0
Utilities Available Cable Available
Street Surface Concrete,Paved
Porch Covered, Deck, Rear Porch
Garage true
Building
Lot Description Private, Wooded
Foundation Crawl Space
Builder Name Standard Pacific
Sewer Public Sewer
Water City
Architectural Style Transitional
Level or Stories Two
Structure Type Brick Partial,Fiber Cement
New Construction false
Construction Status Completed
Schools
Elementary Schools Dobys Bridge
Middle Schools Banks Trail
High Schools Catawba Ridge
Others
HOA Name Kuester Management
Acceptable Financing Cash, Conventional, VA Loan
Listing Terms Cash, Conventional, VA Loan
Special Listing Condition None
Read Less
Want to know what your home might be worth? Contact us for a FREE valuation!

Our team is ready to help you sell your home for the highest possible price ASAP
© 2026 Listings courtesy of Canopy MLS as distributed by MLS GRID. All Rights Reserved.
Bought with Mari-Beth Romeo Blackwell • Allen Tate Providence @485
NEARBY SCHOOLS & BUSINESSES