

704-609-9300
Jeremy.Ordan@allentate.com
- Call Us:
704-609-9300
- Message Us:
Jeremy.Ordan@allentate.com




$437,500
$440,000
0.6%For more information regarding the value of a property, please contact us for a free consultation.
11131 Valley Spring DR Charlotte, NC 28277
4 Beds
3 Baths
2,594 SqFt
Key Details
Sold Price $437,500
Property Type Single Family Home
Sub Type Single Family Residence
Listing Status Sold
Purchase Type For Sale
Square Footage 2,594 sqft
Price per Sqft $168
Subdivision Ballantyne Meadows
MLS Listing ID 3595745
Sold Date 04/09/20
Bedrooms 4
Full Baths 3
HOA Fees $16/Semi-Annually
HOA Y/N 1
Abv Grd Liv Area 2,594
Year Built 2001
Lot Size 0.469 Acres
Acres 0.469
Property Sub-Type Single Family Residence
Property Description
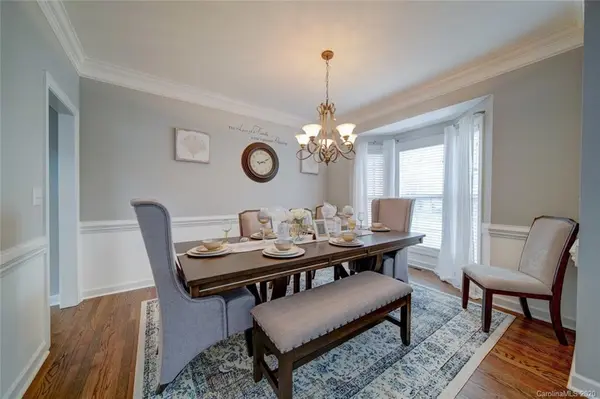
The best of Ballantyne! Great 4 bedroom home on nearly a half-acre. Beautiful 2-story great room overlooks a fully fenced and private yard with huge patio and in-ground saltwater swimming pool. Open floor plan flow from kitchen to breakfast area to great room. Neutral paint colors throughout. Guest bedroom and full bath on main level. Walk-in attic storage on second floor. Untapped outdoor entertainment potential with extended back yard area great for a firepit, playset, pergola, hammock, and much much more. Additional parking spaces in driveway. Key upgrades include a Nest thermostat, Ring doorbell, Hue lighting, Simplisafe alarm, updated water heater and downstairs HVAC. Check this one off of your list in this hot early spring market!
Location
State NC
County Mecklenburg
Zoning MX2
Rooms
Primary Bedroom Level Upper
Main Level Bedrooms 1
Interior
Interior Features Attic Stairs Pulldown, Attic Walk In, Breakfast Bar, Built-in Features, Cable Prewire, Garden Tub, Kitchen Island, Walk-In Closet(s)
Heating Central
Cooling Ceiling Fan(s)
Flooring Carpet, Tile, Wood
Fireplaces Type Gas Log, Great Room
Fireplace true
Appliance Dishwasher, Disposal, Electric Oven, Electric Range, Gas Water Heater, Microwave, Plumbed For Ice Maker
Laundry Electric Dryer Hookup, Laundry Room, Upper Level
Exterior
Exterior Feature In-Ground Irrigation, In Ground Pool
Garage Spaces 2.0
Fence Fenced
Community Features Playground, Sidewalks
Roof Type Shingle
Street Surface Concrete
Porch Patio, Other - See Remarks
Garage true
Building
Lot Description Corner Lot, Private, Wooded
Foundation Crawl Space
Sewer Public Sewer
Water City
Level or Stories Two
Structure Type Brick Partial,Vinyl
New Construction false
Schools
Elementary Schools Endhaven
Middle Schools Community House
High Schools Ardrey Kell
Others
HOA Name Hawthorne
Special Listing Condition None
Read Less
Want to know what your home might be worth? Contact us for a FREE valuation!

Our team is ready to help you sell your home for the highest possible price ASAP
© 2026 Listings courtesy of Canopy MLS as distributed by MLS GRID. All Rights Reserved.
Bought with Ben Lastra • Allen Tate Providence @485
NEARBY SCHOOLS & BUSINESSES