

704-609-9300
Jeremy.Ordan@allentate.com
- Call Us:
704-609-9300
- Message Us:
Jeremy.Ordan@allentate.com




$435,000
$430,000
1.2%For more information regarding the value of a property, please contact us for a free consultation.
214 Lorraine RD Fort Mill, SC 29708
6 Beds
5 Baths
3,504 SqFt
Key Details
Sold Price $435,000
Property Type Single Family Home
Sub Type Single Family Residence
Listing Status Sold
Purchase Type For Sale
Square Footage 3,504 sqft
Price per Sqft $124
Subdivision Fair Oaks
MLS Listing ID 3593202
Sold Date 04/16/20
Style Transitional
Bedrooms 6
Full Baths 4
Half Baths 1
HOA Fees $45/ann
HOA Y/N 1
Abv Grd Liv Area 3,504
Year Built 2011
Lot Size 0.280 Acres
Acres 0.28
Property Sub-Type Single Family Residence
Property Description
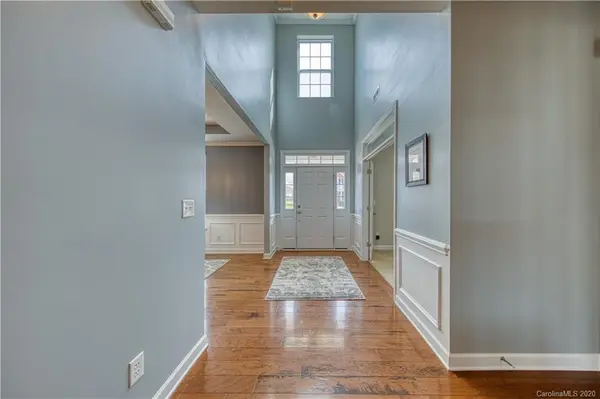
No detail has been overlooked in this lovingly upgraded home. Hand scraped hickory wood floors unite the open floorplan. 2-story foyer is flanked by formal dining room with tray ceiling & flexible office/study with French Doors. Gourmet Chef's Kitchen features 42” antique white cabinets, expansive granite counters, tile backsplash & upgraded appliances including Bosch dishwasher and Kitchenaid Professional Gas Stove. Great room with gas fireplace. Convenient guest suite on the main has full private bath. Hardwood floors continue up the stairs, through the hallway and to the Owner's Suite complete with walk-in closet & deluxe bath. 3 additional bedrooms upstairs, 2 connected by Jack/Jill styled bath + large bonus room/bedroom 6. Privacy fenced backyard with heated in-ground salt water swimming pool and stone accent wall featuring three waterfall descents. Fantastic community offers best the of both Carolinas by combining great location with Fort Mill schools & low county taxes.
Location
State SC
County York
Zoning PD
Rooms
Primary Bedroom Level Upper
Main Level Bedrooms 1
Interior
Interior Features Attic Stairs Pulldown, Cable Prewire
Heating Central, Forced Air, Natural Gas
Cooling Ceiling Fan(s)
Flooring Carpet, Tile, Wood
Fireplaces Type Great Room
Fireplace true
Appliance Dishwasher, Disposal, Gas Oven, Gas Range, Gas Water Heater, Microwave, Refrigerator, Self Cleaning Oven
Laundry Upper Level
Exterior
Exterior Feature In Ground Pool
Garage Spaces 2.0
Fence Fenced
Street Surface Concrete,Paved
Porch Covered
Garage true
Building
Foundation Slab
Sewer Public Sewer
Water County Water
Architectural Style Transitional
Level or Stories Two
Structure Type Stone,Vinyl
New Construction false
Schools
Elementary Schools Springfield
Middle Schools Springfield
High Schools Nations Ford
Others
HOA Name Kuester
Acceptable Financing Cash, Conventional, FHA, VA Loan
Listing Terms Cash, Conventional, FHA, VA Loan
Special Listing Condition None
Read Less
Want to know what your home might be worth? Contact us for a FREE valuation!

Our team is ready to help you sell your home for the highest possible price ASAP
© 2026 Listings courtesy of Canopy MLS as distributed by MLS GRID. All Rights Reserved.
Bought with Lynne Cosper Lainis • Dickens Mitchener & Associates Inc
NEARBY SCHOOLS & BUSINESSES