

704-609-9300
Jeremy.Ordan@allentate.com
- Call Us:
704-609-9300
- Message Us:
Jeremy.Ordan@allentate.com




$350,000
$345,000
1.4%For more information regarding the value of a property, please contact us for a free consultation.
1508 Ashley Creek DR Matthews, NC 28105
5 Beds
3 Baths
2,263 SqFt
Key Details
Sold Price $350,000
Property Type Single Family Home
Sub Type Single Family Residence
Listing Status Sold
Purchase Type For Sale
Square Footage 2,263 sqft
Price per Sqft $154
Subdivision Ashley Creek
MLS Listing ID 3592835
Sold Date 04/08/20
Style Transitional
Bedrooms 5
Full Baths 2
Half Baths 1
HOA Fees $6/ann
HOA Y/N 1
Abv Grd Liv Area 2,263
Year Built 1993
Lot Size 0.350 Acres
Acres 0.35
Property Sub-Type Single Family Residence
Property Description
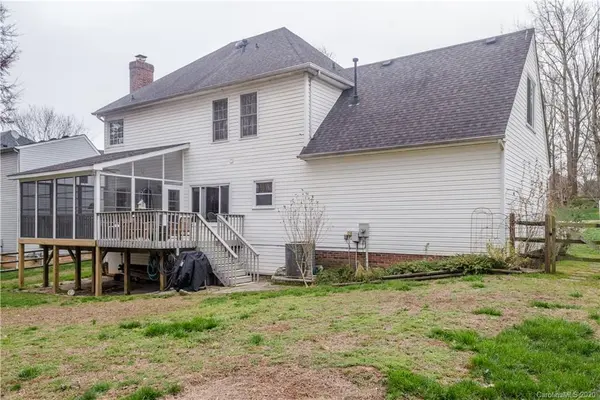
Meticulously maintained home in sought after Ashley Creek. Fresh neutral paint and updated lighting throughout including 20 year dimmable led recessed lighting (kitchen and living room). Enter into 2 story foyer, w/9' ceilings on the main level. Formal areas with hardwood flooring on main level. Large kitchen with granite counter tops, new stainless steel appliances stove with European convection and microwave (2019), tons of cabinets overlooking the great room w/gas log fireplace. Large Master with trey ceiling. Master bath renovated with new tile, frame-less 4x4 shower and Koehler soaking tub. There are 4 additional spacious bedroom including bonus/5th bed. You will enjoy many hours on the enclosed porch year round overlooking the wooded & park-like backyard!Vapor barrier replaced and upgraded to 10 mil white and sealed together. Temperature sensitive crawl space vents installed (2019). Includes 12 months of lawn treatment with Top Turf.
Location
State NC
County Mecklenburg
Zoning R15
Rooms
Primary Bedroom Level Upper
Interior
Interior Features Cable Prewire, Garden Tub, Pantry
Heating Central, Forced Air, Natural Gas
Cooling Ceiling Fan(s)
Flooring Carpet, Tile, Vinyl, Wood
Fireplaces Type Gas Log, Great Room
Fireplace true
Appliance Dishwasher, Disposal, Dryer, Electric Oven, Electric Range, Exhaust Fan, Gas Water Heater, Microwave, Plumbed For Ice Maker, Refrigerator, Self Cleaning Oven, Washer
Laundry Electric Dryer Hookup, Laundry Closet, Main Level
Exterior
Garage Spaces 2.0
Fence Fenced
Utilities Available Cable Available
Street Surface Concrete,Paved
Porch Deck, Rear Porch, Screened
Garage true
Building
Lot Description Level, Wooded, Wooded
Foundation Crawl Space
Sewer Public Sewer
Water City
Architectural Style Transitional
Level or Stories Two
Structure Type Brick Partial,Vinyl
New Construction false
Schools
Elementary Schools Matthews
Middle Schools Crestdale
High Schools Butler
Others
Acceptable Financing Cash, Conventional, FHA, VA Loan
Listing Terms Cash, Conventional, FHA, VA Loan
Special Listing Condition None
Read Less
Want to know what your home might be worth? Contact us for a FREE valuation!

Our team is ready to help you sell your home for the highest possible price ASAP
© 2026 Listings courtesy of Canopy MLS as distributed by MLS GRID. All Rights Reserved.
Bought with Brittany Osborne • Allen Tate Providence @485
NEARBY SCHOOLS & BUSINESSES