

704-609-9300
Jeremy.Ordan@allentate.com
- Call Us:
704-609-9300
- Message Us:
Jeremy.Ordan@allentate.com



$600,000
$613,000
2.1%For more information regarding the value of a property, please contact us for a free consultation.
1548 Prickly LN Waxhaw, NC 28173
4 Beds
4 Baths
3,988 SqFt
Key Details
Sold Price $600,000
Property Type Single Family Home
Sub Type Single Family Residence
Listing Status Sold
Purchase Type For Sale
Square Footage 3,988 sqft
Price per Sqft $150
Subdivision Lawson
MLS Listing ID 3594372
Sold Date 07/22/20
Style Transitional
Bedrooms 4
Full Baths 3
Half Baths 1
HOA Fees $63/qua
HOA Y/N 1
Abv Grd Liv Area 3,988
Year Built 2016
Lot Size 0.400 Acres
Acres 0.4
Property Sub-Type Single Family Residence
Property Description
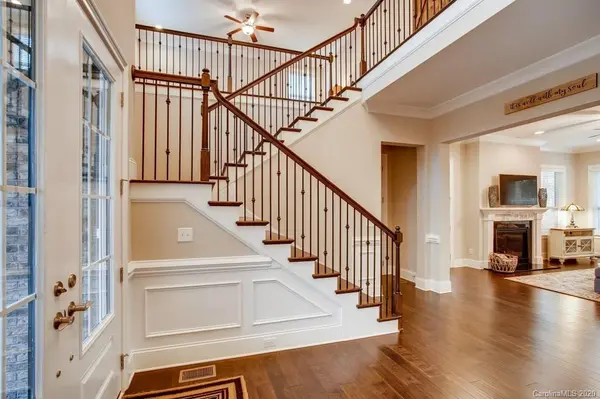
WOW!!...Do not miss this stunning home w/ recent PRICE REDUCTION! Unwind in your private & peaceful Master Bedroom on main floor with his/ her closets & ensuite bathroom with his/ her vanities boasting quartz tops & spa- like frameless shower w/ designer tile. Upgraded 5" hardwoods on main floor including Mstr Bdrm. DR coffered ceiling, butler's pantry w/ wet bar, newly installed custom barn doors at bonus room entry, upstrs jack & jill Bath, covered front porch, wrap around veranda, fenced yard w/ 3 gates. Newly installed paver patio w/fire pit & private retaining wall w/ enhanced landscaping to entertain guests while you chill & grill. Kitchen w/ huge quartz island, over & under kitchen cabinet lighting, SS appliances, 6 burner gas cooktop, upgraded customized kitchen cabinetry w/ some glass fronts. Convenient to Cuthbertson Middle & High School. SS kitchen refrigerator, washer/dryer, & butler's pantry wetbar refrigerator convey. Ready to show & go!
Location
State NC
County Union
Zoning RA40
Rooms
Primary Bedroom Level Main
Main Level Bedrooms 1
Interior
Interior Features Attic Stairs Pulldown, Attic Walk In, Cable Prewire, Garden Tub, Kitchen Island, Open Floorplan, Pantry, Tray Ceiling(s), Walk-In Closet(s), Wet Bar
Heating Central, Forced Air, Natural Gas, Zoned
Cooling Ceiling Fan(s), Zoned
Flooring Carpet, Hardwood, Tile
Fireplaces Type Fire Pit, Gas Log, Great Room
Fireplace true
Appliance Convection Oven, Dishwasher, Disposal, Double Oven, Dryer, Exhaust Fan, Exhaust Hood, Gas Cooktop, Gas Water Heater, Microwave, Plumbed For Ice Maker, Refrigerator, Self Cleaning Oven, Wall Oven, Washer
Laundry Electric Dryer Hookup, Laundry Room, Main Level
Exterior
Exterior Feature Fire Pit, In-Ground Irrigation
Garage Spaces 3.0
Fence Fenced
Community Features Clubhouse, Fitness Center, Outdoor Pool, Playground, Sidewalks, Street Lights, Tennis Court(s), Walking Trails
Utilities Available Cable Available, Gas
Street Surface Concrete,Paved
Porch Covered, Front Porch, Patio, Porch, Wrap Around
Garage true
Building
Foundation Crawl Space
Sewer County Sewer
Water County Water
Architectural Style Transitional
Level or Stories Two
Structure Type Brick Full,Fiber Cement,Stone
New Construction false
Schools
Elementary Schools New Town
Middle Schools Cuthbertson
High Schools Cuthbertson
Others
HOA Name Braesael Management
Acceptable Financing Cash, Conventional, VA Loan
Listing Terms Cash, Conventional, VA Loan
Special Listing Condition Relocation
Read Less
Want to know what your home might be worth? Contact us for a FREE valuation!

Our team is ready to help you sell your home for the highest possible price ASAP
© 2026 Listings courtesy of Canopy MLS as distributed by MLS GRID. All Rights Reserved.
Bought with Jamie Milam • Keller Williams South Park
NEARBY SCHOOLS & BUSINESSES