

704-609-9300
Jeremy.Ordan@allentate.com
- Call Us:
704-609-9300
- Message Us:
Jeremy.Ordan@allentate.com



$163,350
$155,000
5.4%For more information regarding the value of a property, please contact us for a free consultation.
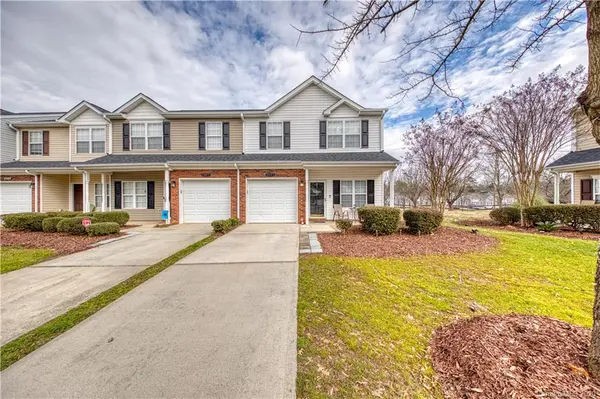
11657 Coddington Ridge DR Charlotte, NC 28214
3 Beds
3 Baths
1,601 SqFt
Key Details
Sold Price $163,350
Property Type Townhouse
Sub Type Townhouse
Listing Status Sold
Purchase Type For Sale
Square Footage 1,601 sqft
Price per Sqft $102
Subdivision Rozzelles Landing
MLS Listing ID 3585376
Sold Date 03/05/20
Style Transitional
Bedrooms 3
Full Baths 2
Half Baths 1
HOA Fees $236/mo
HOA Y/N 1
Abv Grd Liv Area 1,601
Year Built 2005
Lot Size 2,178 Sqft
Acres 0.05
Lot Dimensions 29x80x29x80
Property Sub-Type Townhouse
Property Description
No detail has been overlooked in this bright fabulously updated end unit in desirable Rozzelles Landing! Laminated wood-look floors run throughout the main level uniting the foyer, great room, dining room and kitchen. Kitchen features 42” cabinets and ample cabinet storage. Owner's suite features huge walk-in closet and attached master bathroom. Two additional bedrooms, one of which can be used as flexible home office / bonus room plus convenient loft with closet. Full laundry room with cabinets. Be sure to see built-ins & cabinets in both master closet and expansive storage downstairs. Fenced backyard with deck offers privacy and plenty of room for entertainment or play. Just steps away from the pool. Easy access to I-485, shopping, entertainment and restaurants. Truly a must see!
Location
State NC
County Mecklenburg
Building/Complex Name Rozzelles Landing
Zoning MX2
Rooms
Primary Bedroom Level Upper
Interior
Interior Features Attic Other, Garden Tub
Heating Central, Forced Air, Natural Gas
Cooling Ceiling Fan(s)
Flooring Carpet, Vinyl
Fireplaces Type Great Room
Fireplace true
Appliance Dishwasher, Electric Oven, Electric Range, Electric Water Heater, Microwave
Laundry Upper Level
Exterior
Garage Spaces 1.0
Community Features Clubhouse, Outdoor Pool
Street Surface Concrete,Paved
Porch Enclosed, Patio
Garage true
Building
Foundation Slab
Sewer Public Sewer
Water City
Architectural Style Transitional
Level or Stories Two
Structure Type Brick Partial,Vinyl
New Construction false
Schools
Elementary Schools Mountain Island Lake Academy
Middle Schools Mountain Island Lake Academy
High Schools Hopewell
Others
HOA Name Cedar Mgmt.
Acceptable Financing Cash, Conventional, FHA, VA Loan
Listing Terms Cash, Conventional, FHA, VA Loan
Special Listing Condition None
Read Less
Want to know what your home might be worth? Contact us for a FREE valuation!

Our team is ready to help you sell your home for the highest possible price ASAP
© 2026 Listings courtesy of Canopy MLS as distributed by MLS GRID. All Rights Reserved.
Bought with Hoover Gutierrez • HG Realty Company
NEARBY SCHOOLS & BUSINESSES