

704-609-9300
Jeremy.Ordan@allentate.com
- Call Us:
704-609-9300
- Message Us:
Jeremy.Ordan@allentate.com


$648,000
$659,000
1.7%For more information regarding the value of a property, please contact us for a free consultation.
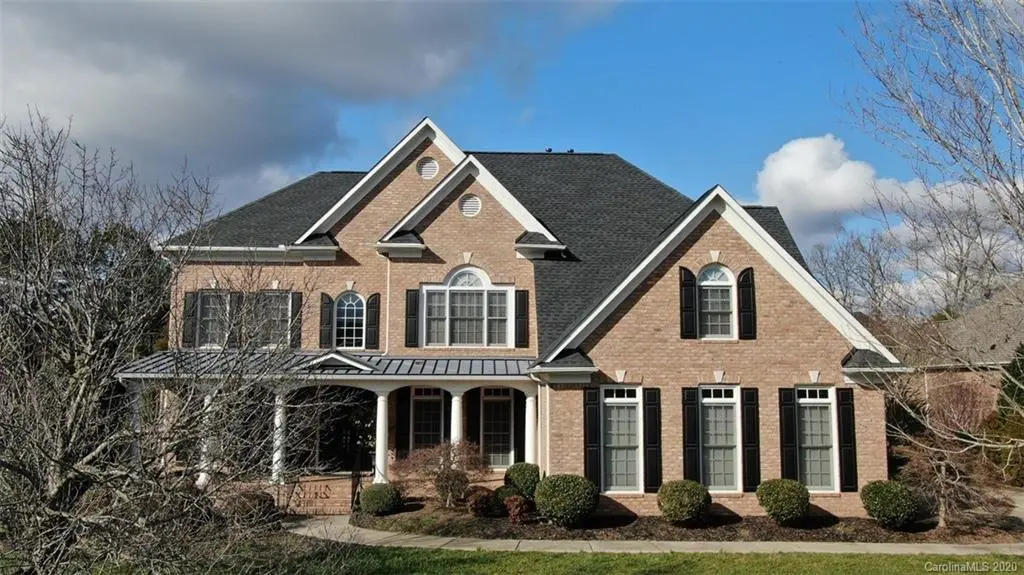
2301 Highland Forest DR Marvin, NC 28173
5 Beds
5 Baths
4,600 SqFt
Key Details
Sold Price $648,000
Property Type Single Family Home
Sub Type Single Family Residence
Listing Status Sold
Purchase Type For Sale
Square Footage 4,600 sqft
Price per Sqft $140
Subdivision Weddington Chase
MLS Listing ID 3584547
Sold Date 05/13/20
Style Transitional
Bedrooms 5
Full Baths 5
HOA Fees $58/Semi-Annually
HOA Y/N 1
Abv Grd Liv Area 4,600
Year Built 2004
Lot Size 0.420 Acres
Acres 0.42
Property Sub-Type Single Family Residence
Property Description
Open Saturday 2/8 from 1pm-3pm. Don't miss this high demand home! Absolutely meticulous true 5BR and 5 Full Bath home in desireable area. Has 3rd story bonus rec area and full bathroom. Jack and Jill Bedrooms with full bath, double vanity between. Ceramic tile and other upgrgrades. Professional Photos Coming Soon! Homes like this do not come to the market very often and they do not last long. Marvin Ridge school district says it all and Weddington Chase offers resort style living at its finest. Community offers tennis courts, pool and Clubhouse, sand volleyball, and basketball courts. Union County. Estate style home offers all the luxury you need. Screened in patio off the back of home that leads to an amazing backyard that is perfect for entertaining. Too many features to list, this home is a must see. Pictures, virtual tour and drone footage coming soon. Furnishings and appliances are offered for sale seperately (list to be provided soon). Square footage is to be confirmed by Buyer.
Location
State NC
County Union
Zoning RUC
Rooms
Main Level Bedrooms 1
Interior
Interior Features Attic Other, Attic Walk In, Built-in Features, Cable Prewire, Garden Tub, Kitchen Island, Open Floorplan, Pantry, Vaulted Ceiling(s), Walk-In Closet(s), Walk-In Pantry
Heating Central, Forced Air, Natural Gas, Zoned
Cooling Ceiling Fan(s), Zoned
Flooring Carpet, Hardwood, Tile
Fireplaces Type Family Room, Gas, Gas Log, Gas Vented
Fireplace true
Appliance Dishwasher, Disposal, Electric Oven, Electric Range, Gas Oven, Gas Range, Gas Water Heater, Microwave, Oven, Plumbed For Ice Maker
Laundry Electric Dryer Hookup, Main Level
Exterior
Exterior Feature In-Ground Irrigation
Garage Spaces 3.0
Community Features Clubhouse, Outdoor Pool, Playground, Tennis Court(s), Walking Trails
Utilities Available Cable Available
Roof Type Shingle
Street Surface Concrete,Paved
Porch Front Porch, Patio, Rear Porch
Garage true
Building
Lot Description Level
Foundation Crawl Space
Sewer Public Sewer
Water City
Architectural Style Transitional
Level or Stories Three
Structure Type Brick Full
New Construction false
Schools
Elementary Schools Rea View
Middle Schools Marvin Ridge
High Schools Marvin Ridge
Others
HOA Name Greenway Realty MGMT
Acceptable Financing Cash, Conventional, FHA, VA Loan
Listing Terms Cash, Conventional, FHA, VA Loan
Special Listing Condition None
Read Less
Want to know what your home might be worth? Contact us for a FREE valuation!

Our team is ready to help you sell your home for the highest possible price ASAP
© 2026 Listings courtesy of Canopy MLS as distributed by MLS GRID. All Rights Reserved.
Bought with Cynthia Pensiero-Defazio • Allen Tate Providence @485
NEARBY SCHOOLS & BUSINESSES