

704-609-9300
Jeremy.Ordan@allentate.com
- Call Us:
704-609-9300
- Message Us:
Jeremy.Ordan@allentate.com




$370,000
$373,375
0.9%For more information regarding the value of a property, please contact us for a free consultation.
1012 Talbot DR #38 Fort Mill, SC 29715
3 Beds
3 Baths
2,067 SqFt
Key Details
Sold Price $370,000
Property Type Single Family Home
Sub Type Single Family Residence
Listing Status Sold
Purchase Type For Sale
Square Footage 2,067 sqft
Price per Sqft $179
Subdivision Millbank
MLS Listing ID 3581730
Sold Date 08/28/20
Style Cottage
Bedrooms 3
Full Baths 2
Half Baths 1
Construction Status Completed
HOA Fees $200/mo
HOA Y/N 1
Abv Grd Liv Area 2,067
Year Built 2020
Lot Size 5,662 Sqft
Acres 0.13
Property Sub-Type Single Family Residence
Property Description
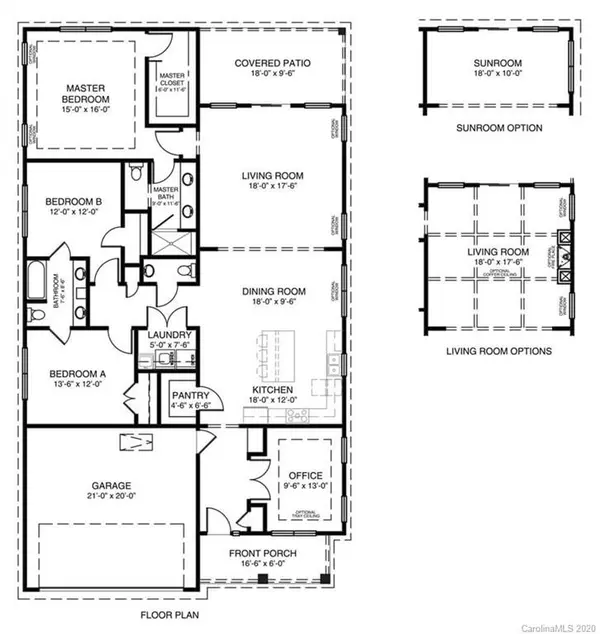
Home has a Fully Featured Chef's Kitchen with Quartz Counter Tops and tile back splash, Upgraded Cabinets with under-lighting, Stainless Steel Appliances with Double Oven and Range and an Over-sized Island. 4 1/4" Crown Molding in Foyer, Kitchen, Living Room with 9' ceilings on main floor. Master Bath has Granite Counter Tops and Frame-less Glass in Master Shower with tiled walls to ceiling, bench and floor. Professionally selected lighting and plumbing package. Rear Covered Porch. Fully Maintained Yard with In-Ground Irrigation. Featuring Energy Efficient Low-E windows with Shutters and 3 1/4" cased windows and doors. Home has Oversized 5 1/4 baseboards throughout.
Location
State SC
County York
Zoning MXU
Rooms
Primary Bedroom Level Main
Main Level Bedrooms 3
Interior
Interior Features Attic Stairs Pulldown, Kitchen Island, Open Floorplan
Heating Central, Forced Air, Natural Gas
Flooring Carpet, Hardwood, Tile
Appliance Dishwasher, Disposal, Electric Oven, Exhaust Fan, Gas Water Heater, Microwave
Laundry Main Level
Exterior
Exterior Feature In-Ground Irrigation, Lawn Maintenance
Garage Spaces 2.0
Community Features Fifty Five and Older
Roof Type Shingle
Street Surface Concrete,Paved
Porch Rear Porch
Garage true
Building
Lot Description Level
Foundation Slab
Builder Name Copper Builders,Inc
Sewer County Sewer
Water County Water
Architectural Style Cottage
Level or Stories One
Structure Type Brick Partial,Fiber Cement,Stone Veneer
New Construction true
Construction Status Completed
Schools
Elementary Schools Riverview
Middle Schools Banks Trail
High Schools Nations Ford
Others
Senior Community true
Special Listing Condition None
Read Less
Want to know what your home might be worth? Contact us for a FREE valuation!

Our team is ready to help you sell your home for the highest possible price ASAP
© 2026 Listings courtesy of Canopy MLS as distributed by MLS GRID. All Rights Reserved.
Bought with Tiffany White • Allen Tate Providence @485
NEARBY SCHOOLS & BUSINESSES