

704-609-9300
Jeremy.Ordan@allentate.com
- Call Us:
704-609-9300
- Message Us:
Jeremy.Ordan@allentate.com


$348,000
$355,000
2.0%For more information regarding the value of a property, please contact us for a free consultation.
906 Silver Charm LN York, SC 29745
4 Beds
3 Baths
2,371 SqFt
Key Details
Sold Price $348,000
Property Type Single Family Home
Sub Type Single Family Residence
Listing Status Sold
Purchase Type For Sale
Square Footage 2,371 sqft
Price per Sqft $146
Subdivision Derby Downs
MLS Listing ID 3580909
Sold Date 03/16/20
Style Transitional
Bedrooms 4
Full Baths 3
Construction Status Completed
Abv Grd Liv Area 2,371
Year Built 2002
Lot Size 2.900 Acres
Acres 2.9
Lot Dimensions 2.90
Property Sub-Type Single Family Residence
Property Description
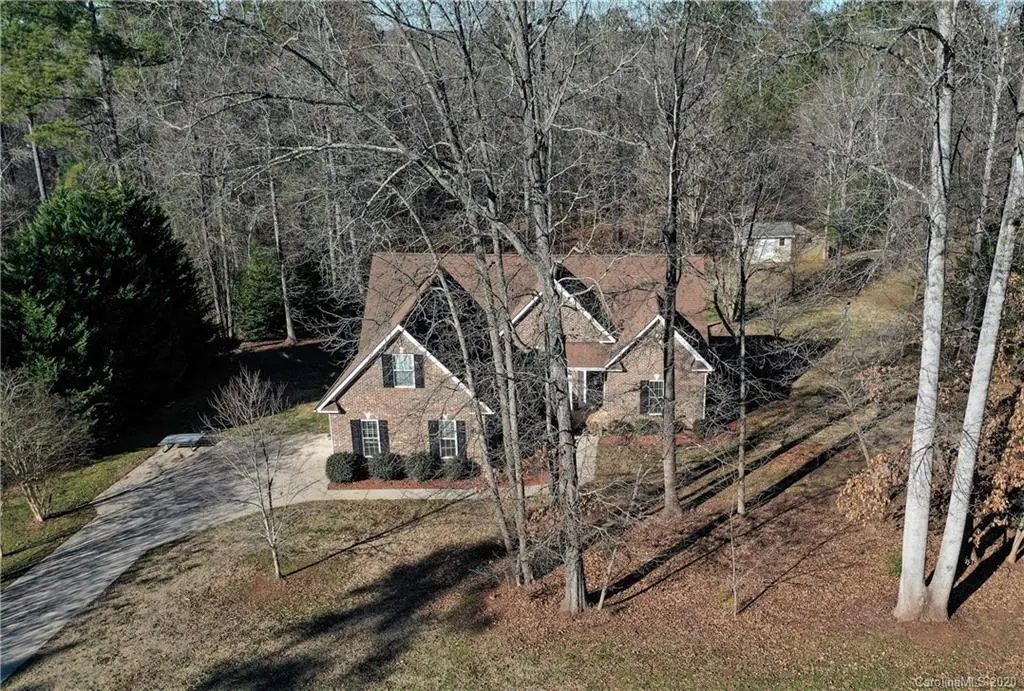
This brick/vinyl 1.5 Story home on Silver Charm Ln is certainly a country charmer! Nestled on 2.90 level acres, bring your horse and enjoy 3 miles of Equestrian trials or just savor the bliss of peace & quiet. This 4BR/3BA home is meticulously maintained, w/updated kitchen featuring granite counters & new Stainless-Steel appliances, refrigerator conveys, recently refurbished on-site wood floors & new carpet. Over 50k improvement: screen porch w/travertine stone, large Trex deck & hot tub! Perfect for year-round enjoyment & entertaining. The home provides a split floor plan, large Owner's suite & bath w/Garden tub, dual sinks, separate shower & huge walk-in closet. Formal dining & breakfast area are both open to Great Room w/gas-log fireplace. BRs 2 & 3 on main level. Bonus room, BR 4 and full bath upstairs. Don't miss the huge attic storage! You're a quick commute to big box stores & quaint downtown York providing shopping, entertaining, restaurants & The Sylvia historic Theatre!
Location
State SC
County York
Zoning RUD
Rooms
Primary Bedroom Level Main
Main Level Bedrooms 3
Interior
Interior Features Attic Walk In, Breakfast Bar, Cable Prewire, Garden Tub, Pantry, Walk-In Closet(s)
Heating Central, Forced Air, Natural Gas
Cooling Ceiling Fan(s)
Flooring Carpet, Vinyl, Wood
Fireplaces Type Great Room
Fireplace true
Appliance Dishwasher, Disposal, Gas Water Heater
Laundry Laundry Room, Main Level
Exterior
Garage Spaces 2.0
Waterfront Description None
Roof Type Tile
Street Surface Concrete,Paved
Porch Deck, Screened
Garage true
Building
Lot Description Level, Wooded
Foundation Crawl Space
Sewer Septic Installed
Water Well
Architectural Style Transitional
Level or Stories One and One Half
Structure Type Brick Partial
New Construction false
Construction Status Completed
Schools
Elementary Schools Hunter Street
Middle Schools York
High Schools York Comprehensive
Others
Acceptable Financing Cash, Conventional, FHA, VA Loan
Horse Property Riding Trail
Listing Terms Cash, Conventional, FHA, VA Loan
Special Listing Condition None
Read Less
Want to know what your home might be worth? Contact us for a FREE valuation!

Our team is ready to help you sell your home for the highest possible price ASAP
© 2026 Listings courtesy of Canopy MLS as distributed by MLS GRID. All Rights Reserved.
Bought with Gary Burkart • Allen Tate Providence @485
NEARBY SCHOOLS & BUSINESSES