

704-609-9300
Jeremy.Ordan@allentate.com
- Call Us:
704-609-9300
- Message Us:
Jeremy.Ordan@allentate.com




$415,000
$425,000
2.4%For more information regarding the value of a property, please contact us for a free consultation.
4322 Esherwood LN Charlotte, NC 28270
4 Beds
3 Baths
2,706 SqFt
Key Details
Sold Price $415,000
Property Type Single Family Home
Sub Type Single Family Residence
Listing Status Sold
Purchase Type For Sale
Square Footage 2,706 sqft
Price per Sqft $153
Subdivision Providence Arbours
MLS Listing ID 3579522
Sold Date 03/12/20
Style Transitional
Bedrooms 4
Full Baths 2
Half Baths 1
HOA Fees $24/ann
HOA Y/N 1
Abv Grd Liv Area 2,706
Year Built 1999
Lot Size 0.340 Acres
Acres 0.34
Lot Dimensions 83x176
Property Sub-Type Single Family Residence
Property Description
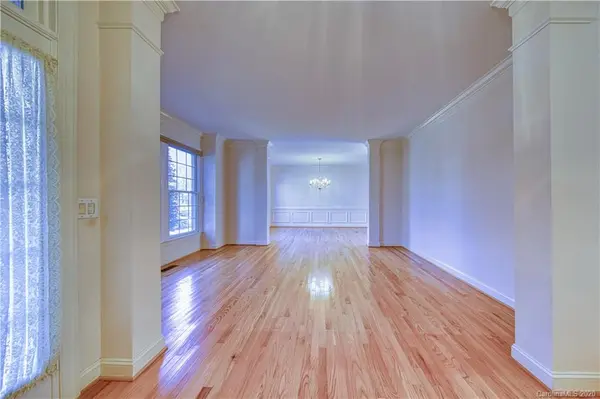
Located in desirable Providence Arbours, this all-brick master-on-the-main 4 bedroom home is one you don't want to miss. Hardwood floors unite the formal living room and dining room. Grand 2-story great room features built-in shelving and gas fireplace. Kitchen has tons of potential with ample cabinets, expansive counters and chef's island. Lovely owner's suite features attached bath complete with dual vanitiy, water closet, jetted garden tub, separate glass enclosed shower and walk-in closet. Three generous bedrooms upstairs plus flexible open loft. There are two enormous walk-in utility spaces within the attic! Oversized deck overlooks private wooded backyard perfect for play or entertaining. Fantastic well-established community has a private park complete with playground and is conveniently located just minutes from shopping, dining and easy highway access with fabulous school assignments!
Location
State NC
County Mecklenburg
Zoning R3
Rooms
Primary Bedroom Level Main
Main Level Bedrooms 1
Interior
Interior Features Attic Walk In, Cable Prewire
Heating Central
Cooling Ceiling Fan(s)
Flooring Carpet, Vinyl, Wood
Fireplaces Type Great Room
Fireplace true
Appliance Electric Cooktop, Oven, Refrigerator
Laundry Electric Dryer Hookup, Laundry Room, Main Level
Exterior
Garage Spaces 2.0
Community Features Playground
Roof Type Composition
Street Surface Concrete,Paved
Porch Deck
Garage true
Building
Lot Description Cul-De-Sac
Foundation Crawl Space
Builder Name David Weekly
Sewer Public Sewer
Water City
Architectural Style Transitional
Level or Stories Two
Structure Type Brick Full,Vinyl
New Construction false
Schools
Elementary Schools Providence Spring
Middle Schools Crestdale
High Schools Providence
Others
HOA Name Cedar Mgmt
Acceptable Financing Cash, Conventional, FHA, FHA 203(K), VA Loan
Listing Terms Cash, Conventional, FHA, FHA 203(K), VA Loan
Special Listing Condition Estate
Read Less
Want to know what your home might be worth? Contact us for a FREE valuation!

Our team is ready to help you sell your home for the highest possible price ASAP
© 2026 Listings courtesy of Canopy MLS as distributed by MLS GRID. All Rights Reserved.
Bought with Sherrie Andrews • Helen Adams Realty
NEARBY SCHOOLS & BUSINESSES