

704-609-9300
Jeremy.Ordan@allentate.com
- Call Us:
704-609-9300
- Message Us:
Jeremy.Ordan@allentate.com


$282,500
$294,500
4.1%For more information regarding the value of a property, please contact us for a free consultation.
3096 Colton Ridge DR Lancaster, SC 29720
4 Beds
2 Baths
1,968 SqFt
Key Details
Sold Price $282,500
Property Type Single Family Home
Sub Type Single Family Residence
Listing Status Sold
Purchase Type For Sale
Square Footage 1,968 sqft
Price per Sqft $143
Subdivision Colton Ridge
MLS Listing ID 3583862
Sold Date 03/16/20
Style Transitional
Bedrooms 4
Full Baths 2
Abv Grd Liv Area 1,968
Year Built 2005
Lot Size 0.480 Acres
Acres 0.48
Lot Dimensions 84x190x187x150
Property Sub-Type Single Family Residence
Property Description
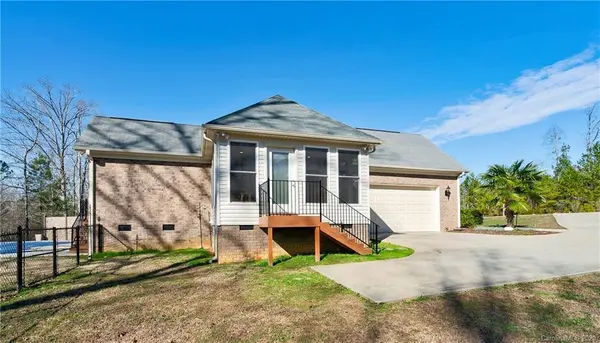
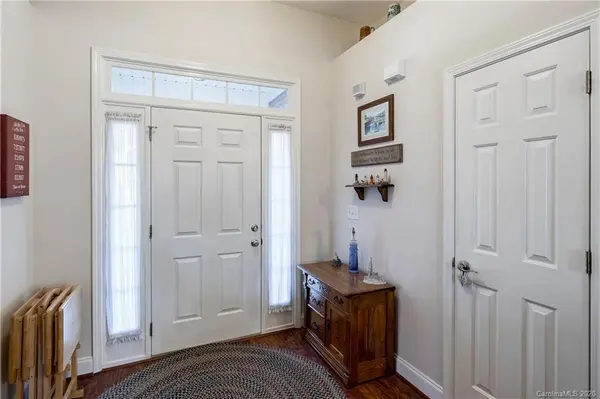
Stunning, updated all brick ranch home with fenced yard, inground pool and firepit. Totally remodeled kitchen including cabinets, quartz counters, tile backsplash, appliances and flooring. Sun room addition (permitted) in 2019 adds 192 sq.ft. of additional space. Private cul de sac lot backs up to woods and wildlife! Laminate wood and tile floors throughout.
Great room has double tray ceiling, master has trey ceilings and bedroom 2 has a vaulted ceiling. Soft decorator paint colors in all rooms. Water filtration and softener system added to county water. Pool is winterized and cover was custom made in 2019. 1 yr. home warranty provided by Seller.
Location
State SC
County Lancaster
Zoning LCity
Rooms
Primary Bedroom Level Main
Main Level Bedrooms 4
Interior
Interior Features Attic Stairs Pulldown, Cable Prewire, Garden Tub, Pantry, Tray Ceiling(s), Vaulted Ceiling(s), Walk-In Closet(s)
Heating Central, Forced Air, Natural Gas
Cooling Ceiling Fan(s)
Flooring Tile, Laminate, Tile
Fireplaces Type Fire Pit, Gas Log, Gas Vented, Great Room
Fireplace true
Appliance Dishwasher, Disposal, Double Oven, Dryer, Electric Water Heater, Exhaust Fan, Filtration System, Gas Oven, Gas Range, Microwave, Plumbed For Ice Maker, Refrigerator
Laundry Electric Dryer Hookup, Laundry Room, Main Level
Exterior
Exterior Feature Fire Pit, In Ground Pool
Garage Spaces 2.0
Fence Fenced
Community Features Street Lights
Utilities Available Cable Available, Gas, Satellite Internet Available
Roof Type Shingle
Street Surface Concrete,Paved
Accessibility Two or More Access Exits, Bath Raised Toilet
Porch Deck, Front Porch
Garage true
Building
Lot Description Cul-De-Sac, Private, Rolling Slope, Wooded, Wooded
Foundation Crawl Space
Sewer County Sewer
Water County Water
Architectural Style Transitional
Level or Stories One
Structure Type Brick Full,Vinyl
New Construction false
Schools
Elementary Schools Clinton
Middle Schools A.R. Rucker
High Schools Lancaster
Others
Acceptable Financing Cash, Conventional, FHA, VA Loan
Listing Terms Cash, Conventional, FHA, VA Loan
Special Listing Condition None
Read Less
Want to know what your home might be worth? Contact us for a FREE valuation!

Our team is ready to help you sell your home for the highest possible price ASAP
© 2026 Listings courtesy of Canopy MLS as distributed by MLS GRID. All Rights Reserved.
Bought with Jan Konetchy • Wilkinson ERA Real Estate
NEARBY SCHOOLS & BUSINESSES