

704-609-9300
Jeremy.Ordan@allentate.com
- Call Us:
704-609-9300
- Message Us:
Jeremy.Ordan@allentate.com



$305,000
$305,000
For more information regarding the value of a property, please contact us for a free consultation.
1025 Canopy DR Indian Trail, NC 28079
4 Beds
3 Baths
2,703 SqFt
Key Details
Sold Price $305,000
Property Type Single Family Home
Sub Type Single Family Residence
Listing Status Sold
Purchase Type For Sale
Square Footage 2,703 sqft
Price per Sqft $112
Subdivision Brandon Oaks
MLS Listing ID 3576645
Sold Date 02/06/20
Bedrooms 4
Full Baths 2
Half Baths 1
HOA Fees $40/ann
HOA Y/N 1
Abv Grd Liv Area 2,703
Year Built 2006
Lot Size 8,102 Sqft
Acres 0.186
Property Sub-Type Single Family Residence
Property Description
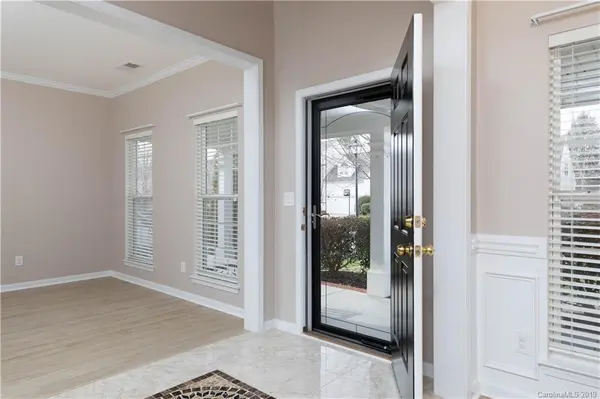
Welcome home! There is so much to love about this home. It has had one owner, who has taken excellent care of the home. Newer floors on the main floor and carpets in the bedrooms and the stainless steel appliances convey with the home. You can find yourself in the beautiful sunroom which has a ton of natural light or you can find yourself enjoying the afternoon to music with the built in wired speakers for the patio. The roof which was replaced 2 years ago and has a 10 year warranty on it and the sellers are offering an additional home warranty with a acceptable offer as well. Top notch community amenities including two pools, two playgrounds, clubhouse, tennis courts, pond, basketball, soccer, and trails. It is also within minutes to the Sun Valley 14, so finding somewhere to eat or do won't be an issue. This home is a must see and won't last long!
Location
State NC
County Union
Zoning Res
Rooms
Primary Bedroom Level Upper
Interior
Interior Features Attic Stairs Pulldown, Cable Prewire, Open Floorplan, Pantry
Heating Central, Forced Air, Natural Gas
Cooling Ceiling Fan(s)
Flooring Carpet, Tile, Vinyl
Fireplaces Type Gas, Living Room
Fireplace true
Appliance Dishwasher, Dryer, Electric Oven, Electric Range, Gas Water Heater, Washer
Laundry Main Level
Exterior
Garage Spaces 2.0
Fence Fenced
Community Features Clubhouse, Outdoor Pool, Pond, Recreation Area, Tennis Court(s), Walking Trails, Other
Roof Type Shingle
Street Surface Concrete,Paved
Porch Front Porch, Rear Porch
Garage true
Building
Lot Description Level
Foundation Slab
Sewer County Sewer
Water County Water
Level or Stories Two
Structure Type Brick Partial,Vinyl
New Construction false
Schools
Elementary Schools Sun Valley
Middle Schools Sun Valley
High Schools Sun Valley
Others
HOA Name Cusick
Acceptable Financing Cash, Conventional, FHA, VA Loan
Listing Terms Cash, Conventional, FHA, VA Loan
Special Listing Condition None
Read Less
Want to know what your home might be worth? Contact us for a FREE valuation!

Our team is ready to help you sell your home for the highest possible price ASAP
© 2026 Listings courtesy of Canopy MLS as distributed by MLS GRID. All Rights Reserved.
Bought with Jonathan Patterson • Costello Real Estate and Investments
NEARBY SCHOOLS & BUSINESSES