

704-609-9300
Jeremy.Ordan@allentate.com
- Call Us:
704-609-9300
- Message Us:
Jeremy.Ordan@allentate.com




$179,000
$179,000
For more information regarding the value of a property, please contact us for a free consultation.
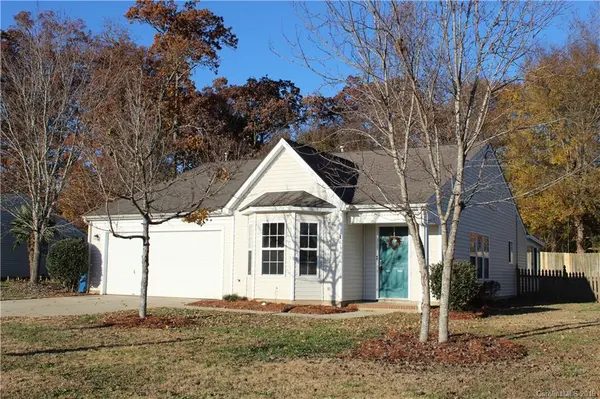
164 Brookstone DR Mount Holly, NC 28120
2 Beds
2 Baths
1,276 SqFt
Key Details
Sold Price $179,000
Property Type Single Family Home
Sub Type Single Family Residence
Listing Status Sold
Purchase Type For Sale
Square Footage 1,276 sqft
Price per Sqft $140
Subdivision Runnymeade
MLS Listing ID 3571116
Sold Date 12/31/19
Style Ranch
Bedrooms 2
Full Baths 2
Construction Status Completed
HOA Fees $13/qua
HOA Y/N 1
Abv Grd Liv Area 1,276
Year Built 2001
Lot Size 10,018 Sqft
Acres 0.23
Property Sub-Type Single Family Residence
Property Description
You will love the updates in this Ranch style home in desirable Runnymeade subdivision. Walk into a large family room with a gas log fireplace, refinished hardwood floors, freshly painted with warm tones throughout the house. There is an additional front room/office that has the potential to become a bedroom. Spacious kitchen with granite counter tops with a gas range and all brand new stainless steel appliances. Newly remodeled bathrooms with ceramic tile. Large remodeled master bedroom with large walk-in closet. As a bonus there is a sun room off the kitchen with 2 new sliding glass doors overlooking a private fenced in backyard. Nice clean two car garage with shelving. Move in ready and start living the dream. Don't let this one slip away!
Location
State NC
County Gaston
Zoning R1
Rooms
Primary Bedroom Level Main
Main Level Bedrooms 2
Interior
Interior Features Attic Other, Open Floorplan, Pantry, Vaulted Ceiling(s), Walk-In Closet(s)
Heating Central, Forced Air, Natural Gas
Cooling Ceiling Fan(s)
Flooring Concrete, Tile, Wood
Fireplaces Type Family Room, Other - See Remarks
Fireplace true
Appliance Dishwasher, Gas Oven, Gas Range, Gas Water Heater, Microwave, Plumbed For Ice Maker, Refrigerator, Self Cleaning Oven
Laundry Electric Dryer Hookup, Main Level
Exterior
Garage Spaces 2.0
Fence Fenced
Community Features Playground
Roof Type Composition
Street Surface Concrete
Porch Front Porch
Garage true
Building
Lot Description Level, Wooded
Foundation Slab
Sewer Public Sewer
Water City
Architectural Style Ranch
Level or Stories One
Structure Type Vinyl
New Construction false
Construction Status Completed
Schools
Elementary Schools Unspecified
Middle Schools Unspecified
High Schools Unspecified
Others
HOA Name Property Matters
Acceptable Financing Cash, Conventional
Listing Terms Cash, Conventional
Special Listing Condition None
Read Less
Want to know what your home might be worth? Contact us for a FREE valuation!

Our team is ready to help you sell your home for the highest possible price ASAP
© 2026 Listings courtesy of Canopy MLS as distributed by MLS GRID. All Rights Reserved.
Bought with Kokila Kumar • Allen Tate Providence @485
NEARBY SCHOOLS & BUSINESSES