

704-609-9300
Jeremy.Ordan@allentate.com
- Call Us:
704-609-9300
- Message Us:
Jeremy.Ordan@allentate.com




$702,500
$704,900
0.3%For more information regarding the value of a property, please contact us for a free consultation.
2311 Highland Forest DR Marvin, NC 28173
5 Beds
6 Baths
4,871 SqFt
Key Details
Sold Price $702,500
Property Type Single Family Home
Sub Type Single Family Residence
Listing Status Sold
Purchase Type For Sale
Square Footage 4,871 sqft
Price per Sqft $144
Subdivision Weddington Chase
MLS Listing ID 3570887
Sold Date 02/13/20
Style Transitional
Bedrooms 5
Full Baths 4
Half Baths 2
HOA Fees $58/Semi-Annually
HOA Y/N 1
Abv Grd Liv Area 4,871
Year Built 2005
Lot Size 0.453 Acres
Acres 0.453
Lot Dimensions .453
Property Sub-Type Single Family Residence
Property Description
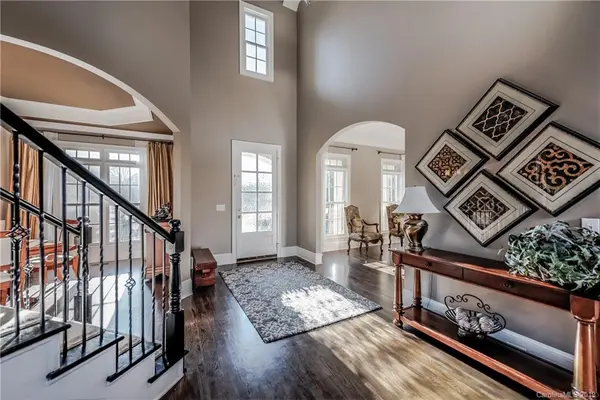
"Stonington" section w/ "Colonade" Homes that boast of Upgraded Features to include 10 Ft. Ceilings, 8 Ft. Doors, Heavy Molding Package, Iron Balusters, Upgraded Kit Cabinets and more! 2 Story Grand Entrance! Upgraded Kitchen "Linen Color Cabinets w/Light Rail and Rope Crown moldings. S/S Appliances, 2 Pantries, & Center Isle w/Gas Range. Entertain with ease into the Keeping Room off the Kitchen. Guest Suite on Main Lvl. HUGE Mstr Bdrm w/Sitting Rm. 2 Walk-in Closets. ALL Bedrms Connect to Baths! 3rd Flr Finished with Bonus/Media Rm & Bath. Enjoy the Inground HEATED Gunite POOL w/Tanning Ledge, Waterfalls, Remote pool Lights and Hot Tub! Private Lot w/Fire pit. Culdesac Location, Wonderful Schools, Low taxes! 1 Year Warranty.
Location
State NC
County Union
Zoning APO
Rooms
Primary Bedroom Level Upper
Main Level Bedrooms 1
Interior
Interior Features Attic Other, Attic Stairs Pulldown, Attic Walk In, Built-in Features, Cable Prewire, Kitchen Island, Open Floorplan, Pantry, Tray Ceiling(s), Vaulted Ceiling(s), Walk-In Closet(s), Walk-In Pantry, Whirlpool
Heating Central, Forced Air, Natural Gas
Cooling Ceiling Fan(s)
Flooring Carpet, Tile, Wood
Fireplaces Type Fire Pit, Gas Log, Great Room
Fireplace true
Appliance Dishwasher, Disposal, Gas Cooktop, Gas Water Heater, Microwave, Plumbed For Ice Maker, Self Cleaning Oven, Wall Oven
Laundry Electric Dryer Hookup, Laundry Room, Main Level
Exterior
Exterior Feature Fire Pit, Hot Tub, In-Ground Irrigation, In Ground Pool
Garage Spaces 3.0
Fence Fenced
Community Features Clubhouse, Fitness Center, Outdoor Pool, Playground, Pond, Recreation Area, Sidewalks, Street Lights, Tennis Court(s), Walking Trails, Other
Roof Type Shingle
Street Surface Concrete,Paved
Porch Front Porch, Patio
Garage true
Building
Lot Description Cul-De-Sac, Level, Wooded
Foundation Crawl Space
Sewer County Sewer
Water County Water
Architectural Style Transitional
Level or Stories Three
Structure Type Brick Full
New Construction false
Schools
Elementary Schools Rea View
Middle Schools Marvin Ridge
High Schools Marvin Ridge
Others
HOA Name Greenway Realty Mgmt
Acceptable Financing Cash, Conventional
Listing Terms Cash, Conventional
Special Listing Condition None
Read Less
Want to know what your home might be worth? Contact us for a FREE valuation!

Our team is ready to help you sell your home for the highest possible price ASAP
© 2026 Listings courtesy of Canopy MLS as distributed by MLS GRID. All Rights Reserved.
Bought with Ellen Feuerhaken • Allen Tate Providence @485
NEARBY SCHOOLS & BUSINESSES