

704-609-9300
Jeremy.Ordan@allentate.com
- Call Us:
704-609-9300
- Message Us:
Jeremy.Ordan@allentate.com



$334,000
$348,000
4.0%For more information regarding the value of a property, please contact us for a free consultation.
5207 Crow RD Monroe, NC 28112
4 Beds
4 Baths
2,939 SqFt
Key Details
Sold Price $334,000
Property Type Single Family Home
Sub Type Single Family Residence
Listing Status Sold
Purchase Type For Sale
Square Footage 2,939 sqft
Price per Sqft $113
MLS Listing ID 3387620
Sold Date 01/29/19
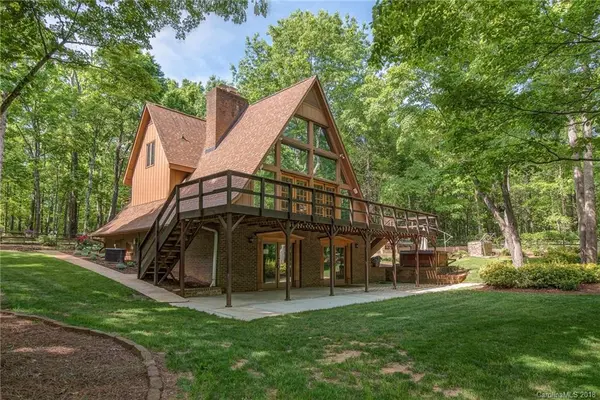
Style A-Frame
Bedrooms 4
Full Baths 3
Half Baths 1
Abv Grd Liv Area 1,779
Year Built 1973
Lot Size 3.119 Acres
Acres 3.119
Property Sub-Type Single Family Residence
Property Description
Back from u/c contingency! Impressive property on over 3 acres with picturesque views from all sides. PVT w/ lush gardens! This incredibly beautiful home offers outdoor living at it's finest. Great Room with vaulted ceiling, fireplace and a wall of windows overlooks this gracious impeccably landscaped yard. Offering wood floors on the main and upstairs, the bedrooms are spacious with lots of natural light. The basement w/ wood burning fireplace and wetbar offers entertainment grand central and large enough for that 4th bedroom if needed. The Kitchen offers concrete counter tops, Subway tile bksplsh & wood floors, the barn doors are a special touch. The Screened porch will quickly become one of your favorite places! The Patio is equipped with a built in grill, fireplace and a custom built Bar-B-que smoker. Southern living at it's finest here, you can't miss this gorgeous property, it's everything you've been waiting for, if you love living outside it's the home for you! Must See!
Location
State NC
County Union
Zoning RES
Rooms
Basement Basement, Finished
Primary Bedroom Level Main
Main Level Bedrooms 1
Interior
Interior Features Attic Stairs Pulldown, Vaulted Ceiling(s), Walk-In Closet(s), Wet Bar
Heating Central, Forced Air, Natural Gas
Cooling Ceiling Fan(s), Heat Pump, Zoned
Flooring Concrete, Wood
Fireplaces Type Bonus Room, Fire Pit, Great Room, Outside
Fireplace true
Appliance Dishwasher, Electric Cooktop, Electric Oven, Electric Range, Electric Water Heater, Exhaust Fan, Plumbed For Ice Maker
Laundry Electric Dryer Hookup, Main Level
Exterior
Exterior Feature Fire Pit
Roof Type Shingle
Street Surface Gravel
Porch Balcony, Deck, Front Porch, Patio, Screened
Building
Lot Description Private, Views, Wooded
Sewer Septic Installed
Water Well
Architectural Style A-Frame
Level or Stories One and One Half
Structure Type Brick Partial,Wood
New Construction false
Schools
Elementary Schools Prospect
Middle Schools Parkwood
High Schools Parkwood
Others
Acceptable Financing Cash, Conventional, FHA, USDA Loan
Listing Terms Cash, Conventional, FHA, USDA Loan
Special Listing Condition None
Read Less
Want to know what your home might be worth? Contact us for a FREE valuation!

Our team is ready to help you sell your home for the highest possible price ASAP
© 2026 Listings courtesy of Canopy MLS as distributed by MLS GRID. All Rights Reserved.
Bought with Jill Miller • Helen Adams Realty
NEARBY SCHOOLS & BUSINESSES