

704-609-9300
Jeremy.Ordan@allentate.com
- Call Us:
704-609-9300
- Message Us:
Jeremy.Ordan@allentate.com



$448,500
$459,999
2.5%For more information regarding the value of a property, please contact us for a free consultation.
7401 Yellowhorn TRL Waxhaw, NC 28173
4 Beds
3 Baths
3,154 SqFt
Key Details
Sold Price $448,500
Property Type Single Family Home
Sub Type Single Family Residence
Listing Status Sold
Purchase Type For Sale
Square Footage 3,154 sqft
Price per Sqft $142
Subdivision Weddington Trace
MLS Listing ID 3558791
Sold Date 01/16/20
Bedrooms 4
Full Baths 2
Half Baths 1
HOA Fees $82/qua
HOA Y/N 1
Abv Grd Liv Area 3,154
Year Built 2006
Lot Size 0.596 Acres
Acres 0.596
Property Sub-Type Single Family Residence
Property Description
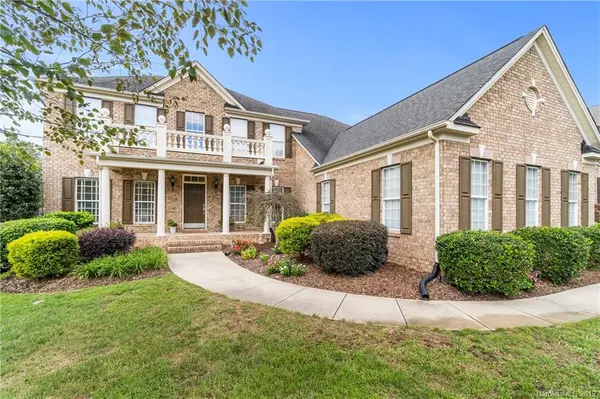
WELCOME HOME to this immaculate FULL Brick 2 story home in desirable Weddington Trace. You'll be impressed with this beauty..tucked away on a over-sized fenced private lot with luxurious landscaping..truly a park like setting. Minutes from Wesley Chapel/Weddington shopping, restaurants and highly rated Cuthbertson Schools.Gleaming wood floors lead to open Great Room with gas fireplace and lots of living space. Kitchen boasts double wall ovens, ample cabinetry & counter space and over-sized island. Beautiful Morning Room overlooks the large deck which is great for entertaining.House filled with beaming natural sunlight. Master Retreat on main level . Upstairs open & spacious with all large secondary bedrooms rooms with generous closet space. This home has it all..3 car garage ..in ground irrigation & Fully fenced yard. Fabulous community amenities include pool, clubhouse, tennis, playground, walking trails and pond
Seller Offering $7,500 in upgrade allowance or closing costs
Location
State NC
County Union
Zoning Res
Rooms
Primary Bedroom Level Main
Main Level Bedrooms 1
Interior
Interior Features Attic Stairs Pulldown, Attic Walk In, Cable Prewire, Garden Tub, Pantry, Tray Ceiling(s), Vaulted Ceiling(s), Walk-In Closet(s), Walk-In Pantry
Heating Central
Cooling Ceiling Fan(s)
Flooring Carpet, Tile, Wood
Fireplaces Type Family Room, Fire Pit
Fireplace true
Appliance Dishwasher, Disposal, Double Oven, Electric Cooktop, Gas Water Heater, Microwave, Self Cleaning Oven, Wall Oven
Laundry Electric Dryer Hookup, Main Level
Exterior
Exterior Feature Fire Pit, In-Ground Irrigation
Garage Spaces 3.0
Fence Fenced
Community Features Clubhouse, Outdoor Pool, Playground, Pond, Recreation Area, Sidewalks, Street Lights, Tennis Court(s), Walking Trails
Roof Type Shingle
Street Surface Concrete
Porch Covered, Deck, Front Porch, Patio
Garage true
Building
Lot Description Level, Private
Foundation Crawl Space
Sewer County Sewer
Water County Water
Level or Stories Two
Structure Type Brick Full
New Construction false
Schools
Elementary Schools New Town
Middle Schools Cuthbertson
High Schools Cuthbertson
Others
HOA Name Henderson
Acceptable Financing Cash, Conventional, FHA
Listing Terms Cash, Conventional, FHA
Special Listing Condition None
Read Less
Want to know what your home might be worth? Contact us for a FREE valuation!

Our team is ready to help you sell your home for the highest possible price ASAP
© 2026 Listings courtesy of Canopy MLS as distributed by MLS GRID. All Rights Reserved.
Bought with Melissa Taylor • Allen Tate Providence @485
NEARBY SCHOOLS & BUSINESSES