

704-609-9300
Jeremy.Ordan@allentate.com
- Call Us:
704-609-9300
- Message Us:
Jeremy.Ordan@allentate.com



$520,000
$520,000
For more information regarding the value of a property, please contact us for a free consultation.
281 Monteray Oaks CIR Fort Mill, SC 29715
4 Beds
4 Baths
3,866 SqFt
Key Details
Sold Price $520,000
Property Type Single Family Home
Sub Type Single Family Residence
Listing Status Sold
Purchase Type For Sale
Square Footage 3,866 sqft
Price per Sqft $134
Subdivision The Forest At Fort Mill
MLS Listing ID 3548173
Sold Date 12/13/19
Bedrooms 4
Full Baths 3
Half Baths 1
HOA Fees $58/ann
HOA Y/N 1
Abv Grd Liv Area 3,866
Year Built 2014
Lot Size 0.540 Acres
Acres 0.54
Lot Dimensions 96x216x122x218
Property Sub-Type Single Family Residence
Property Description
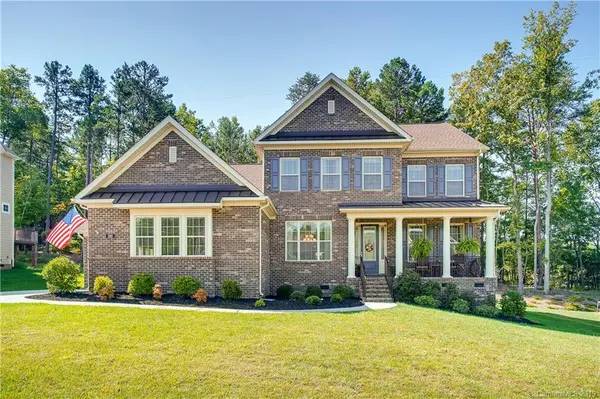
Gorgeous home located in highly desirable Fort Milll off of Doby's Bridge! Enjoy low taxes, and fantastic schools! Home has beautiful wide plank wood floors throughout main living area. Formal dining room, and large office as you enter the home. Walk through the butler's pantry to the drop zone and laundry room, and on into the high end kitchen. Beautiful light cabinets with granite counters, dark wood island with apron sink, double oven, gas cooktop, and built in microwave in island! Kitchen is open to the great room with fireplace. Spacious Master is located downstairs, with spa like bathroom that includes double sinks, large soaking tub, and large shower. Upstairs you'll enjoy the large loft at the top of the stairs, as well as 3 additional bedrooms and 2 full baths. One bedroom could be 2nd master with it's own bathroom. To top it all off, enjoy the giant media room/bonus room with plenty of attic storage and access. Lot is private and backed to trees. 3 car garage. Welcome home!
Location
State SC
County York
Zoning Res
Rooms
Primary Bedroom Level Main
Main Level Bedrooms 1
Interior
Interior Features Attic Walk In, Cable Prewire, Garden Tub, Kitchen Island, Open Floorplan, Tray Ceiling(s), Walk-In Closet(s)
Heating Central, Forced Air, Natural Gas, Zoned
Cooling Ceiling Fan(s), Zoned
Flooring Carpet, Tile, Wood
Fireplaces Type Gas Log, Great Room
Fireplace true
Appliance Dishwasher, Disposal, Double Oven, Electric Water Heater, Exhaust Hood, Gas Cooktop, Microwave, Refrigerator
Laundry Main Level
Exterior
Garage Spaces 3.0
Community Features Sidewalks
Roof Type Shingle
Street Surface Concrete,Paved
Porch Covered, Front Porch, Patio, Rear Porch
Garage true
Building
Lot Description Private, Wooded
Foundation Crawl Space
Sewer Public Sewer
Water City
Level or Stories Two
Structure Type Brick Partial,Hardboard Siding
New Construction false
Schools
Elementary Schools Dobys Bridge
Middle Schools Banks Trail
High Schools Catawba Ridge
Others
Acceptable Financing Cash, Conventional
Listing Terms Cash, Conventional
Special Listing Condition None
Read Less
Want to know what your home might be worth? Contact us for a FREE valuation!

Our team is ready to help you sell your home for the highest possible price ASAP
© 2026 Listings courtesy of Canopy MLS as distributed by MLS GRID. All Rights Reserved.
Bought with Vicki Ford • Allen Tate Providence @485
NEARBY SCHOOLS & BUSINESSES